
4003 N Denver Court, Monticello, IN 47960
Local realty services provided by:Better Homes and Gardens Real Estate Connections
Listed by: sherri baird, stacey bairdAgt: 765-430-6229
Office: keller williams-morrison
MLS#:202645771
Source:Indiana Regional MLS
Price summary
- Price:$257,000
- Price per sq. ft.:$283.66
About this home
Waterfront with dock and boat lift. This one-story home sits right on Hoagland Bay, which feeds into Lake Shafer, and it’s set up so the water is part of everyday life. Start with the multi-level deck. It overlooks the bay and gives you room to grill, entertain, or just sit and watch the water. Stairs lead from the deck down to the shoreline. The dock and boat lift are both new in 2025. Pull the boat off the lift and you’re on Lake Shafer in minutes, ready for a day of boating or an early morning with a fishing pole. For anyone who wants to spend more time on the water, the setup is already done. Inside, the home has been mostly redone and is move-in ready. A stone fireplace sets the tone in the living area, and instant hot water is a nice touch you’ll notice every day. You get three bedrooms and a full bath, a good fit for a year-round home or a lake retreat. Tippecanoe Country Club is 4 mins away and Indiana Beach is 6 mins away.
Contact an agent
Home facts
- Year built:1935
- Subdivision & Development:None
- Listing ID #:202645771
- Added:1 day(s) ago
- Updated:November 07, 2026 at 05:46 AM
Rooms and interior
- Bedrooms:3
- Total bathrooms:1
- Full bathrooms:1
- Rooms Total:6
- Kitchen Description:Microwave, On Main Level, Range-Electric, Refrigerator
- Basement Description:Crawl
- Living area:906 sq. ft.
Heating and cooling
- Cooling:Wall AC
- Heating:Gas
Structure and exterior
- Roof:Metal
- Year built:1935
- Building area:906 sq. ft.
- Lot area:0.19 Acres
- Architectural Style:One Story
- Construction Materials:Vinyl
- Exterior Features:Deck Open, Deck on Waterfront
- Levels:1 Story
Schools
- High school:Twin Lakes
- Middle school:Twin Lakes
- Elementary school:Twin Lakes
Utilities
- Water:Well
Finances and disclosures
- Price:$257,000
- Price per sq. ft.:$283.66
- Tax amount:$1,543
Features and amenities
- Amenities:Ceiling Fan(s)
Parking
- Parking description:Off Street Parking
New listings near 4003 N Denver Court
- New
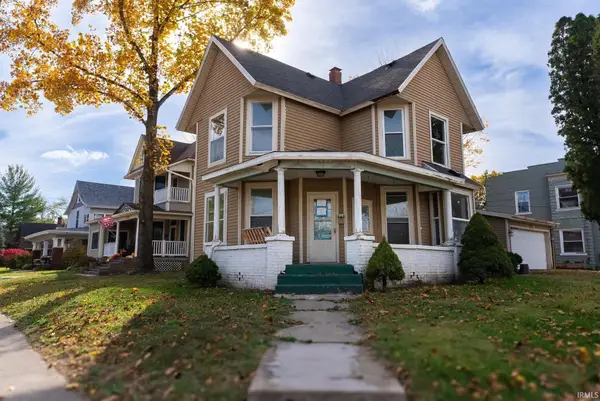 $150,000Active3 beds 2 baths2,150 sq. ft.
202 S Bluff Street, Monticello, IN 47960
MLS# 202645892Listed by: REDLOW GROUP - New
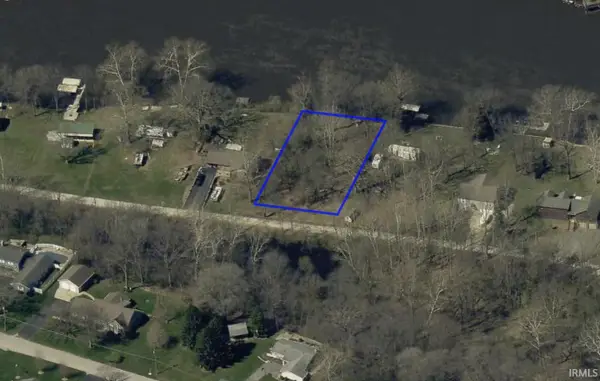 $49,900Active0.45 Acres
1644 N Brandywine Court, Monticello, IN 47960
MLS# 202645798Listed by: REAL ESTATE NETWORK L.L.C - New
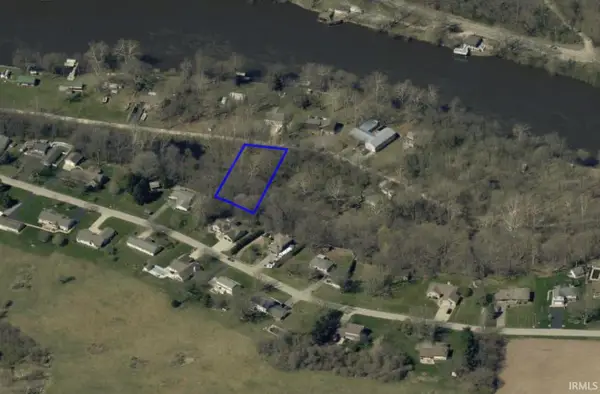 $10,000Active0.64 Acres
1661 N Brandywine Court, Monticello, IN 47960
MLS# 202645802Listed by: REAL ESTATE NETWORK L.L.C - New
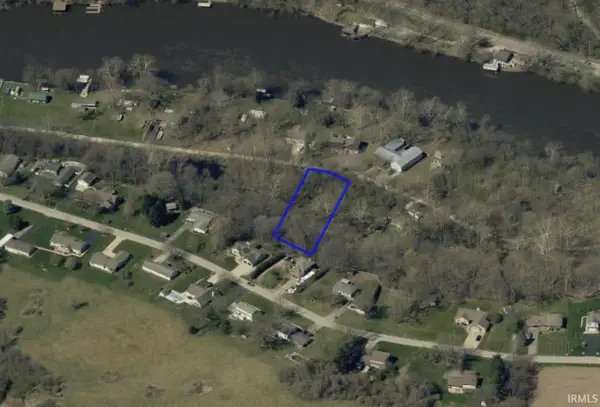 $10,000Active0.68 Acres
1667 N Brandywine Court, Monticello, IN 47960
MLS# 202645803Listed by: REAL ESTATE NETWORK L.L.C - New
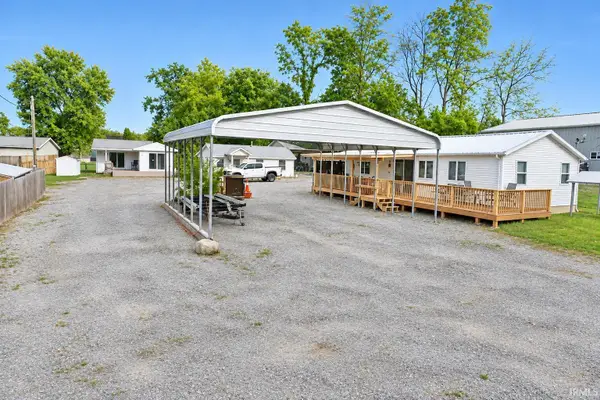 $529,900Active6 beds 3 baths2,097 sq. ft.
5228, 5234,5240 E Blue Bell Court, Monticello, IN 47960
MLS# 202645764Listed by: REAL ESTATE NETWORK L.L.C - New
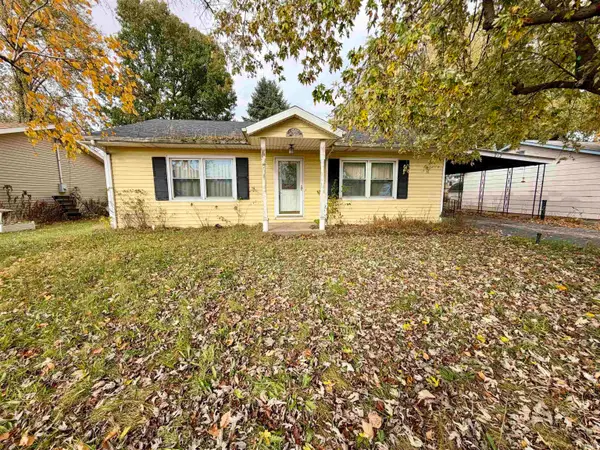 $120,000Active3 beds 2 baths1,672 sq. ft.
212 Northwestern Avenue, Monticello, IN 47960
MLS# 202645518Listed by: REDLOW GROUP - New
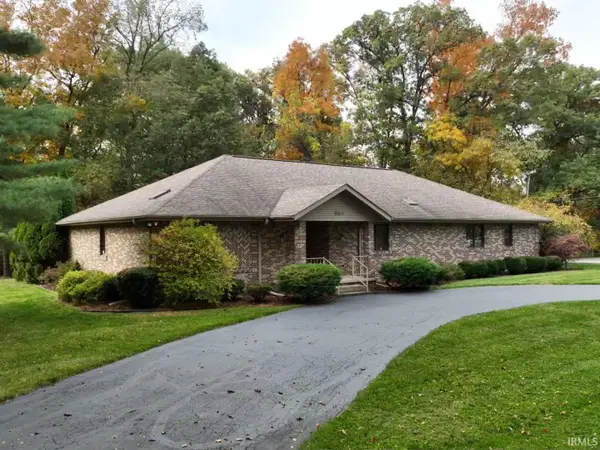 $529,900Active4 beds 3 baths4,986 sq. ft.
8460 N 1175 West Crossroads, Monticello, IN 47960
MLS# 202644815Listed by: VOGEL REAL ESTATE - New
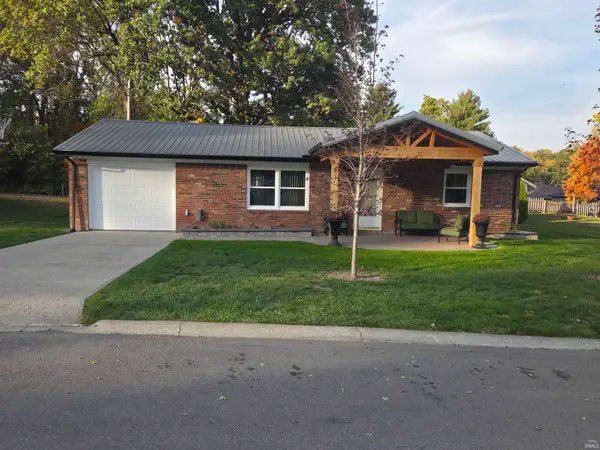 $219,900Active2 beds 1 baths972 sq. ft.
1014 Jeffery Avenue, Monticello, IN 47960
MLS# 202644575Listed by: STUCKER RLTY INC 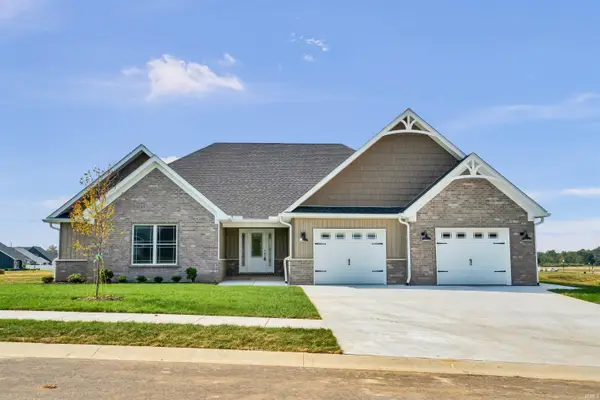 $460,000Pending3 beds 2 baths2,140 sq. ft.
2121 Deepwater Loop, Monticello, IN 47960
MLS# 202644514Listed by: RE/MAX REAL ESTATE GROUPS


Protect your home and budget from life's surprises with an Assurant Home Warranty, backed by a partner that supports you through every step of homeownership. Explore Plans.
© 2026 Better Homes and Gardens Real Estate LLC. An Anywhere Real Estate company. All rights reserved. Better Homes and Gardens® Real Estate is a registered trademark owned by Meredith Operations Corporation, licensed to Better Homes and Gardens Real Estate LLC and used with permission. Better Homes and Gardens Real Estate LLC fully supports the principles of the Fair Housing Act and the Equal Opportunity Act. Listing information is deemed reliable but is not guaranteed accurate.
Each office is independently owned and operated.
Any services or products provided by third parties are not provided by, affiliated with or related to Better Homes and Gardens Real Estate LLC, or its affiliated companies.