
4036 N Raccoon Circle, Monticello, IN 47960
Local realty services provided by:Better Homes and Gardens Real Estate Connections
Listed by: david nolan
Office: redlow group
MLS#:202641739
Source:Indiana Regional MLS
Price summary
- Price:$175,000
- Price per sq. ft.:$95.32
About this home
Country air with lots of room inside and out! You will come to love the extra space inside this home and a lot that matches the word "extra." The home and lot offer plenty of space and easy access to Monticello retail. Newer roof and country living await. Price/value is strong.
Contact an agent
Home facts
- Year built:2000
- Subdivision & Development:None
- Listing ID #:202641739
- Added:1 day(s) ago
- Updated:October 09, 2026 at 03:47 AM
Rooms and interior
- Bedrooms:3
- Total bathrooms:2
- Full bathrooms:2
- Rooms Total:3
- Flooring:Carpet
- Dining Description:Main Level
- Kitchen Description:On Main Level, Refrigerator
- Basement Description:Crawl
- Living area:1,836 sq. ft.
Heating and cooling
- Cooling:Central Air
- Heating:Propane Tank Rented
Structure and exterior
- Roof:Metal
- Year built:2000
- Building area:1,836 sq. ft.
- Lot area:0.6 Acres
- Lot Features:Level
- Architectural Style:One Story
- Construction Materials:Vinyl
- Exterior Features:Landscaped, Patio Open
- Levels:1 Story
Schools
- High school:Twin Lakes
- Middle school:Twin Lakes
- Elementary school:Twin Lakes
Utilities
- Water:Well
- Sewer:Septic
Finances and disclosures
- Price:$175,000
- Price per sq. ft.:$95.32
- Tax amount:$544
Features and amenities
- Amenities:Garden Tub
Parking
- Parking description:Gravel Driveway, Off Street Parking
New listings near 4036 N Raccoon Circle
- New
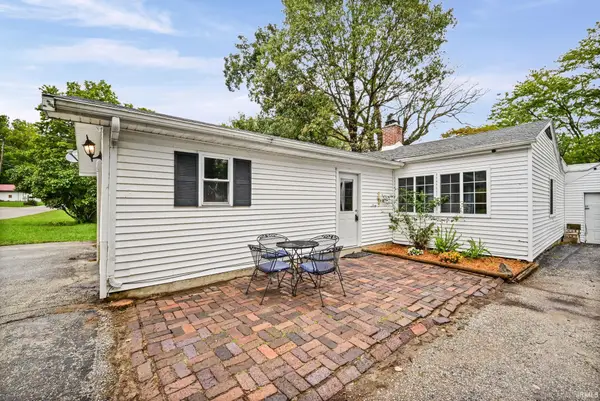 $250,000Active3 beds 1 baths1,536 sq. ft.
6859 N 1225 W, Monticello, IN 47960
MLS# 202641683Listed by: TRUEBLOOD REAL ESTATE - New
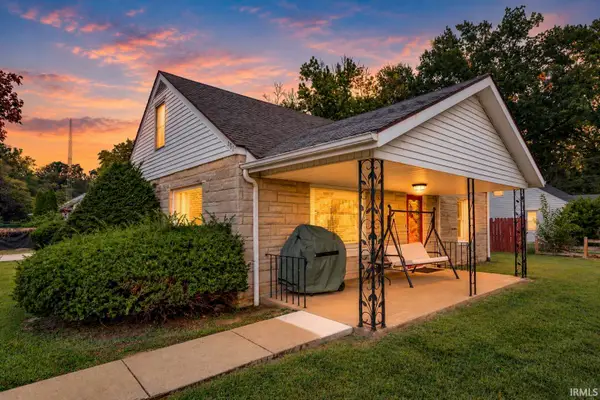 $209,900Active4 beds 2 baths2,136 sq. ft.
201 Meadow Lane, Monticello, IN 47960
MLS# 202641242Listed by: KELLER WILLIAMS LAFAYETTE 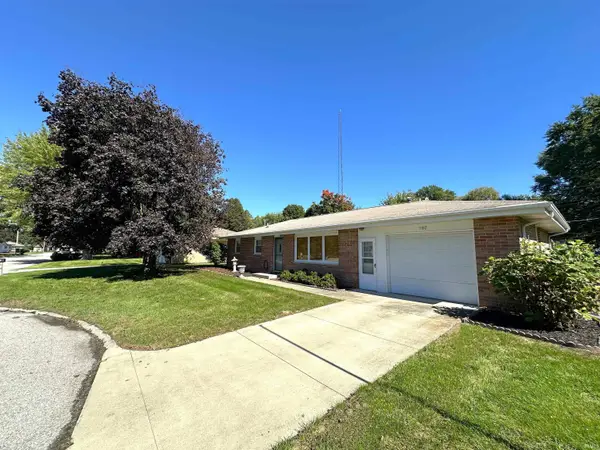 $199,900Pending3 beds 2 baths1,008 sq. ft.
907 Calley Drive, Monticello, IN 47960
MLS# 202641180Listed by: REAL ESTATE NETWORK L.L.C- New
 $383,900Active3 beds 2 baths1,667 sq. ft.
2122 Deepwater (lot 34) Loop, Monticello, IN 47960
MLS# 202641096Listed by: REAL ESTATE NETWORK L.L.C - New
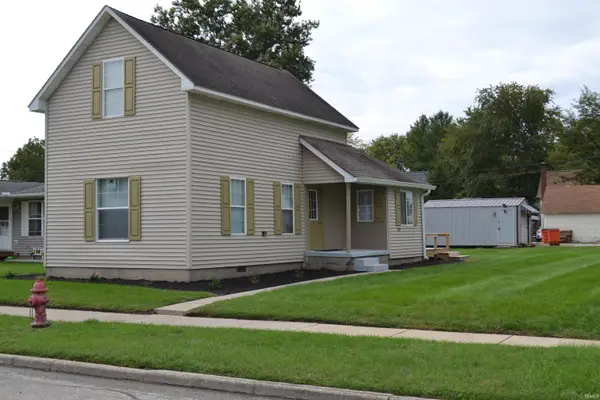 $209,900Active3 beds 2 baths1,306 sq. ft.
606 Maple Street, Monticello, IN 47960
MLS# 202641043Listed by: KOPPELMANN REAL ESTATE - New
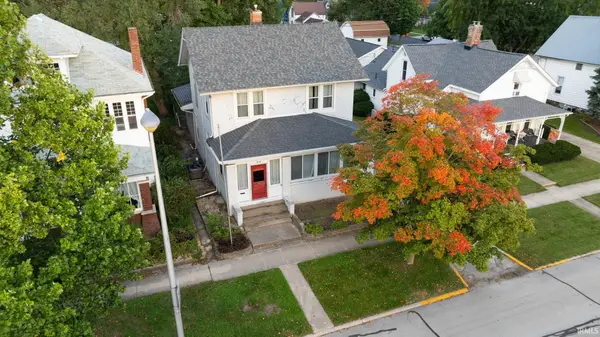 $189,900Active4 beds 3 baths1,984 sq. ft.
215 S Main Street, Monticello, IN 47960
MLS# 202640834Listed by: REDLOW GROUP - New
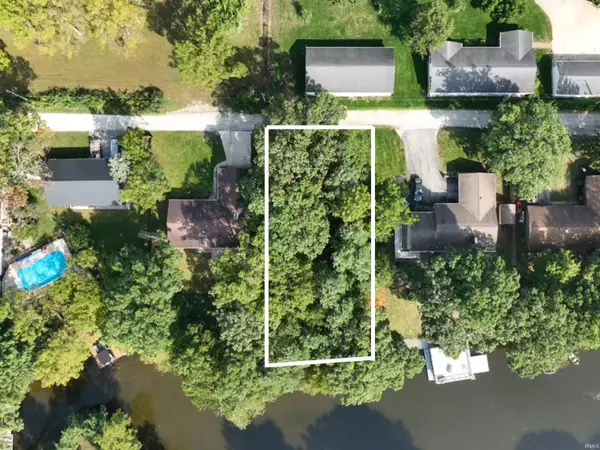 $199,900Active0.36 Acres
0 Highland Cove, Monticello, IN 47960
MLS# 202640707Listed by: VOGEL REAL ESTATE - New
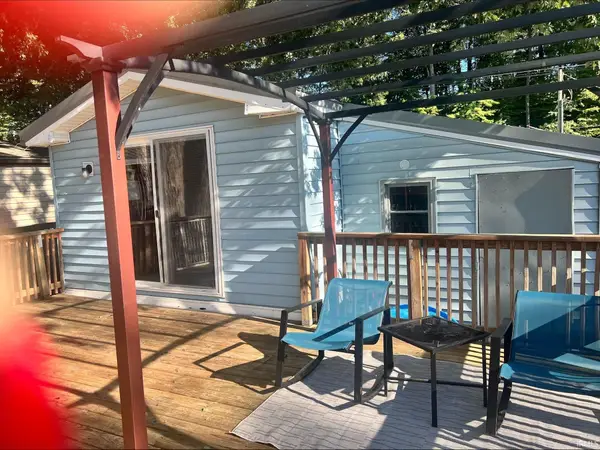 $125,900Active2 beds 2 baths966 sq. ft.
11088 N Landing Road #84, Monticello, IN 47960
MLS# 202640534Listed by: COLLINS AND CO REALTORS - PLYMOUTH - New
 $52,900Active0.25 Acres
2014 Deepwater (lot 26) Loop, Monticello, IN 47960
MLS# 202640452Listed by: REAL ESTATE NETWORK L.L.C


Protect your home and budget from life's surprises with an Assurant Home Warranty, backed by a partner that supports you through every step of homeownership. Explore Plans.
© 2026 Better Homes and Gardens Real Estate LLC. An Anywhere Real Estate company. All rights reserved. Better Homes and Gardens® Real Estate is a registered trademark owned by Meredith Operations Corporation, licensed to Better Homes and Gardens Real Estate LLC and used with permission. Better Homes and Gardens Real Estate LLC fully supports the principles of the Fair Housing Act and the Equal Opportunity Act. Listing information is deemed reliable but is not guaranteed accurate.
Each office is independently owned and operated.
Any services or products provided by third parties are not provided by, affiliated with or related to Better Homes and Gardens Real Estate LLC, or its affiliated companies.