
1266 Hanging Rock Drive, Mooresville, IN 46158
Local realty services provided by:Better Homes and Gardens Real Estate Gold Key
Listed by: daniel nohe, ronda bailey-cooper
Office: weichert realtors cooper group indy
MLS#:22080273
Source:IN_MIBOR | Licensed in Indiana
Price summary
- Price:$420,000
- Price per sq. ft.:$90.4
About this home
BRAND NEW 6 bedroom, 2.5 bath home with 1428 sq ft on the main level, 1790 sq ft on the 2nd level, & 1428 sq ft in the unfinished basement. 3218 finished sq ft on the main & 2nd level and a total of 4646 sq ft. Kitchen features a center island w/ seating at the bar, Luxury Vinyl Plank, white cabinets, large pantry, & stainless steel appliances. Enter the mudroom from the rear load garage to the convenient drop zone. A 6th bedroom/office is available to you on the main level, and plenty of open space on the main level for family gatherings. The 2nd level features 5 bedrooms w/ a 16 x 20 primary bedroom, primary bath with double sinks, a garden tub with tile splash, separate walk in shower large walk-in closet. A loft/game room is also in the center of the upstairs for plenty of space for additional activities. The front of the home has full front porch. The full basement has tons of possibilities to be finished out. Basement plumbing has been roughed in for a future bathroom and an egress window & window well is also available for a future bedroom. 2-10 Home Warranty included!...
Contact an agent
Home facts
- Year built:2025
- Subdivision & Development:Villages Of Eastmoore
- Listing ID #:22080273
- Added:277 day(s) ago
- Updated:October 21, 2026 at 03:49 PM
Rooms and interior
- Bedrooms:5
- Total bathrooms:3
- Full bathrooms:2
- Half bathrooms:1
- Dining Description:Dining Combo/Living Room
- Kitchen Description:Dishwasher, Disposal, Electric Oven, Microwave Hood
- Basement:Yes
- Basement Description:Basement, Ceiling - 9+ feet, Egress Window(s), Full, Roughed In
- Living area:3,218 sq. ft.
Heating and cooling
- Cooling:Central Electric
- Heating:Forced Air
- Central air:Yes
Structure and exterior
- Year built:2025
- Building area:3,218 sq. ft.
- Lot area:0.19 Acres
- Construction Materials:Brick, Wood Siding
- Foundation Description:Concrete Perimeter
Schools
- High school:Mooresville High School
- Middle school:Paul Hadley Middle School
Utilities
- Water:Public Water
Finances and disclosures
- Price:$420,000
- Price per sq. ft.:$90.4
Features and amenities
- Amenities:Attic Access, Wood Work Stain/Painted
Parking
- Garage:Yes
- Garage spaces:2
New listings near 1266 Hanging Rock Drive
- Coming Soon
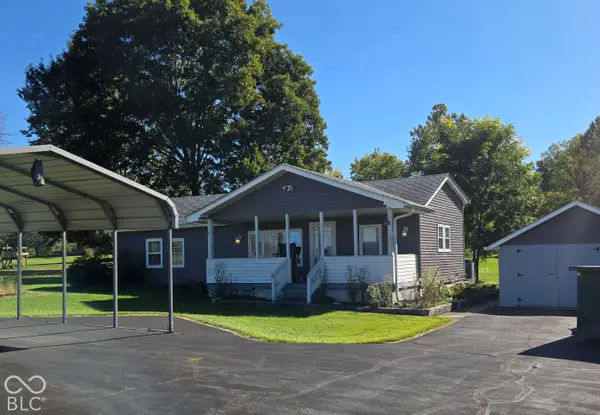 $180,000Coming Soon3 beds 2 baths1,488 sq. ft.
565 W Greencastle Road, Mooresville, IN 46158
MLS# 22132013Listed by: F.C. TUCKER COMPANY - New
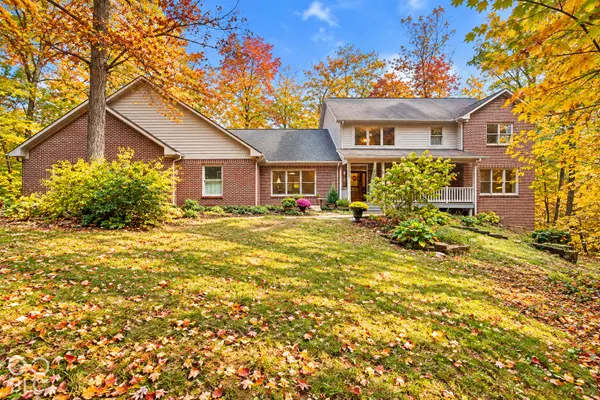 $799,999Active5 beds 6 baths5,612 sq. ft.
6620 E Woodland Court, Mooresville, IN 46158
MLS# 22131021Listed by: KELLER WILLIAMS INDY METRO PARTNERS - New
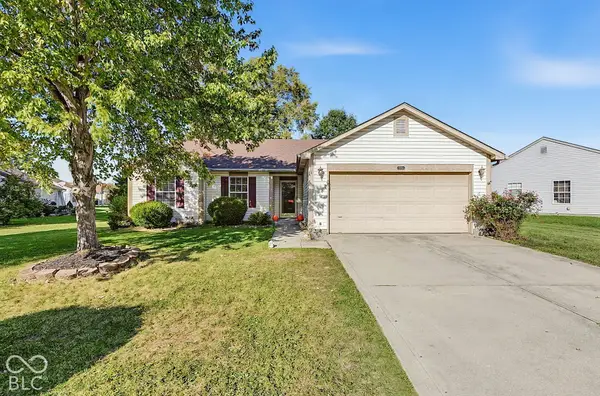 $285,000Active3 beds 2 baths1,323 sq. ft.
105 Fountain Drive, Mooresville, IN 46158
MLS# 22131818Listed by: BLUPRINT REAL ESTATE GROUP - New
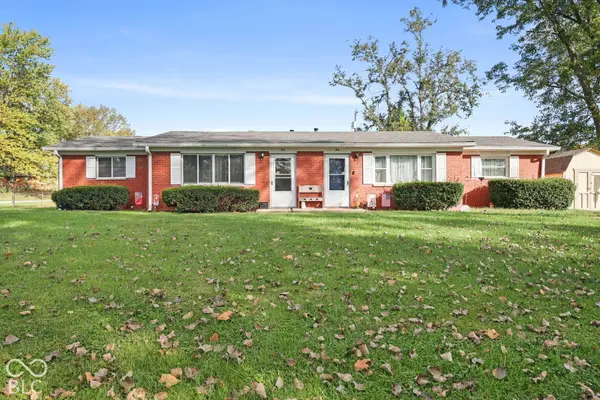
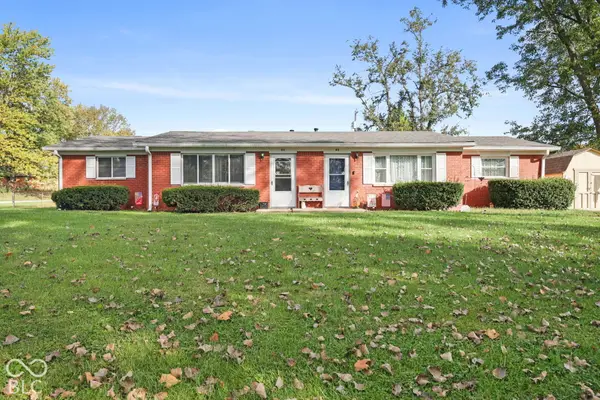 $235,000Active-- beds -- baths
32-36 Allen Drive, Mooresville, IN 46158
MLS# 22131209Listed by: HIGHGARDEN REAL ESTATE - New
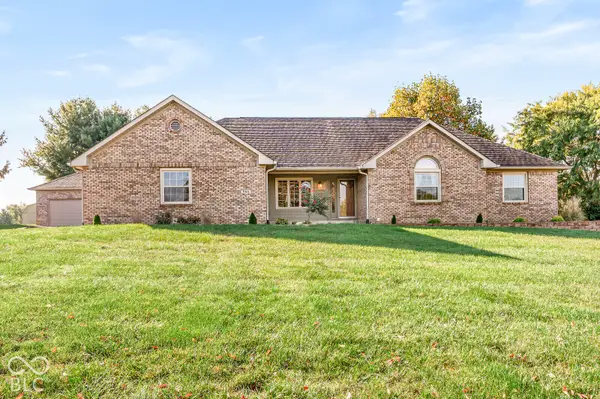
 $235,000Active-- beds -- baths
42-44 Allen Drive, Mooresville, IN 46158
MLS# 22131213Listed by: HIGHGARDEN REAL ESTATE - New
 $435,000Active3 beds 2 baths1,896 sq. ft.
965 W Upland Court, Mooresville, IN 46158
MLS# 22130945Listed by: HOME PRO USA, INC  Listed by BHGRE$310,000Active2 beds 2 baths2,081 sq. ft.
11845 Civic Circle, Mooresville, IN 46158
MLS# 22130775Listed by: BETTER HOMES AND GARDENS REAL ESTATE GOLD KEY $249,000Active4 beds 2 baths1,305 sq. ft.
41 Crestwood, Mooresville, IN 46158
MLS# 22130475Listed by: CARPENTER, REALTORS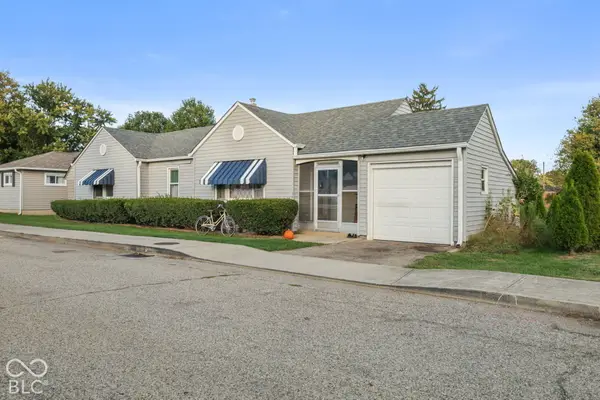 $185,000Pending2 beds 1 baths918 sq. ft.
177 N Jefferson Street, Mooresville, IN 46158
MLS# 22130159Listed by: RE/MAX ADVANCED REALTY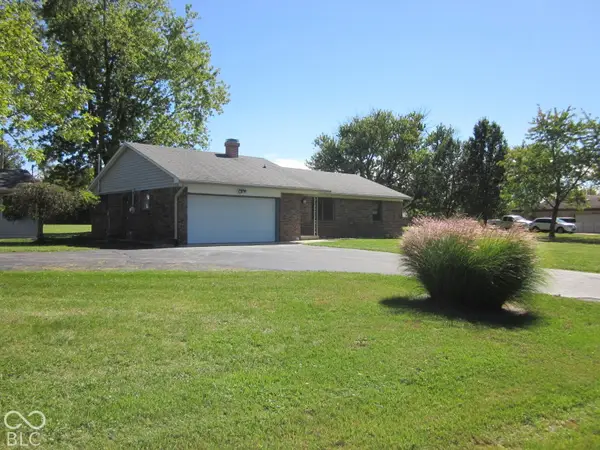 $274,900Pending3 beds 2 baths1,304 sq. ft.
10877 N Dake Lake Drive, Mooresville, IN 46158
MLS# 22129603Listed by: ABBA AND ASSOCIATES REALTY & A


Protect your home and budget from life's surprises with an Assurant Home Warranty, backed by a partner that supports you through every step of homeownership. Explore Plans.
© 2026 Better Homes and Gardens Real Estate LLC. An Anywhere Real Estate company. All rights reserved. Better Homes and Gardens® Real Estate is a registered trademark owned by Meredith Operations Corporation, licensed to Better Homes and Gardens Real Estate LLC and used with permission. Better Homes and Gardens Real Estate LLC fully supports the principles of the Fair Housing Act and the Equal Opportunity Act. Listing information is deemed reliable but is not guaranteed accurate.
Each office is independently owned and operated.
Any services or products provided by third parties are not provided by, affiliated with or related to Better Homes and Gardens Real Estate LLC, or its affiliated companies.