
1306 E Jessup Way, Mooresville, IN 46158
Local realty services provided by:Better Homes and Gardens Real Estate Gold Key
1306 E Jessup Way,Mooresville, IN 46158
$850,000
- 3 Beds
- 5 Baths
- 4,672 sq. ft.
- Single family
- Active
Listed by: andrew murrey
Office: new start home realty, llc.
MLS#:22124861
Source:IN_MIBOR | Licensed in Indiana
Price summary
- Price:$850,000
- Price per sq. ft.:$181.93
About this home
Homes in Jessup Place rarely come available! This brick 1.5-story sits on 2.59 acres with over 4,000 finished square feet. Every bedroom has its own large walk-in closet and private full bathroom. The main level has a spacious kitchen with a center island, breakfast bar, and double ovens. It also has a formal dining room, a home office,/sun room, and vaulted ceilings. The finished walkout lower level is built for entertaining, with a fully built-out bar, a built-in kitchen eating area, and a large great room. There's also a bonus room with its own full bath. Hobbyists and golf cart owners will love the large workshop and garage with drive-out access. Outside, enjoy summers by the in-ground pool and on multiple low-maintenance composite decks. The home also has a 4-car attached garage with a lift and no HOA. Schedule your showing today!
Contact an agent
Home facts
- Year built:1991
- Subdivision & Development:Jessup Place
- Listing ID #:22124861
- Added:1 day(s) ago
- Updated:September 19, 2026 at 01:07 AM
Rooms and interior
- Bedrooms:3
- Total bathrooms:5
- Full bathrooms:4
- Half bathrooms:1
- Dining Description:Dining Combo/Kitchen, Formal Dining Room
- Kitchen Description:Bar Fridge, Dishwasher, Double Oven, Electric Cooktop, Electric Oven, Gas Cooktop, Gas Oven, Microwave, Oven, Refrigerator
- Basement:Yes
- Basement Description:Basement, Finished, Finished Ceiling, Finished Walls
- Living area:4,672 sq. ft.
Heating and cooling
- Cooling:Central Electric
- Heating:Electric
- Central air:Yes
Structure and exterior
- Year built:1991
- Building area:4,672 sq. ft.
- Lot area:2.59 Acres
- Lot Features:Mature Trees, Storm Sewer
- Construction Materials:Brick, Wood Siding
- Foundation Description:Concrete Perimeter
Schools
- High school:Mooresville High School
- Middle school:Paul Hadley Middle School
Utilities
- Water:Public Water
Finances and disclosures
- Price:$850,000
- Price per sq. ft.:$181.93
Features and amenities
- Appliances:Gas Cooktop, Microwave, Refrigerator, Washer, Water Heater
- Laundry features:Dryer, Washer
- Amenities:Attic Access, Wet Bar, Wood Work Stained
Parking
- Parking description:Finished Garage, Floor Drain, Garage Door Opener, Keyless Entry, Service Door
- Garage:Yes
- Garage spaces:4
New listings near 1306 E Jessup Way
- New
 $445,000Active4 beds 3 baths3,280 sq. ft.
2767 E Charmil Drive, Mooresville, IN 46158
MLS# 22126234Listed by: CARPENTER, REALTORS - New
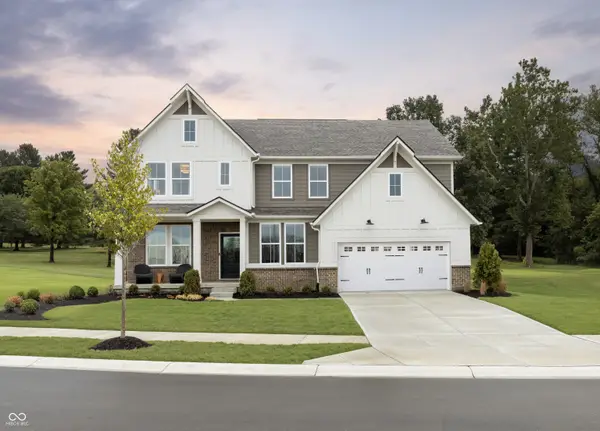 $798,864Active4 beds 3 baths3,362 sq. ft.
0 Whitetail Ridge Lot 2 Rooker North Road, Mooresville, IN 46158
MLS# 22126449Listed by: KELLER WILLIAMS INDY METRO PARTNERS - New
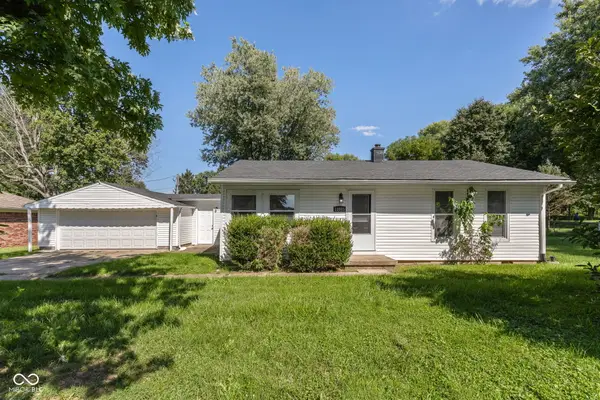 $220,000Active2 beds 1 baths1,044 sq. ft.
12065 N Rooker Road N, Mooresville, IN 46158
MLS# 22125445Listed by: MATLOCK REALTY GROUP - New
 $756,690Active5 beds 5 baths3,265 sq. ft.
0 Legacy Estates Lot 2 Road, Mooresville, IN 46158
MLS# 22126047Listed by: KELLER WILLIAMS INDY METRO PARTNERS  $230,000Pending3 beds 2 baths1,564 sq. ft.
2714 E Woodside Drive, Mooresville, IN 46158
MLS# 22102269Listed by: YOUR HOME TEAM- New
 $425,000Active4 beds 3 baths4,074 sq. ft.
241 N Liberty Boulevard, Mooresville, IN 46158
MLS# 22124792Listed by: HIGHGARDEN REAL ESTATE - New
 $220,000Active1.15 Acres
8968 N Kitchen Road, Mooresville, IN 46158
MLS# 22125792Listed by: DANIELS REAL ESTATE - New
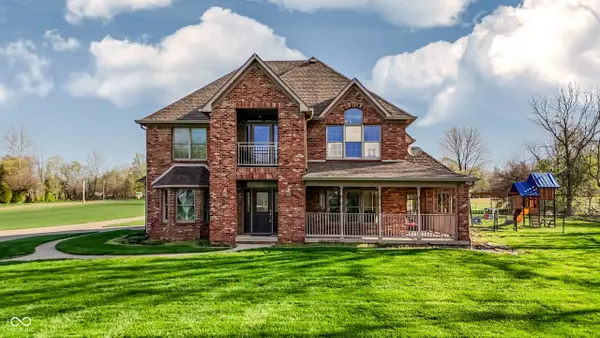 $595,000Active4 beds 4 baths2,827 sq. ft.
11025 Mclaughlin Lane, Mooresville, IN 46158
MLS# 22125500Listed by: REDFIN CORPORATION 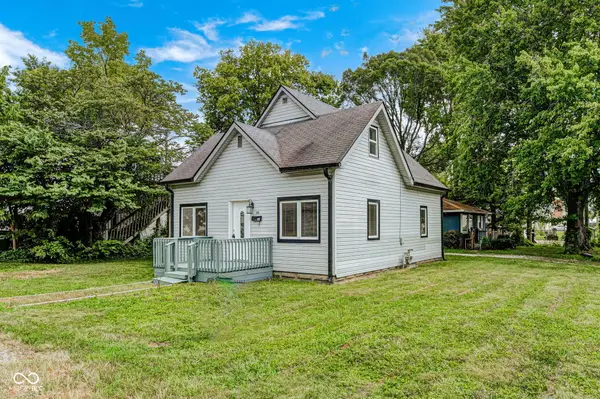 $214,900Active3 beds 2 baths1,536 sq. ft.
303 Bishop Street, Mooresville, IN 46158
MLS# 22124322Listed by: THE STEWART HOME GROUP


Protect your home and budget from life's surprises with an Assurant Home Warranty, backed by a partner that supports you through every step of homeownership. Explore Plans.
© 2026 Better Homes and Gardens Real Estate LLC. An Anywhere Real Estate company. All rights reserved. Better Homes and Gardens® Real Estate is a registered trademark owned by Meredith Operations Corporation, licensed to Better Homes and Gardens Real Estate LLC and used with permission. Better Homes and Gardens Real Estate LLC fully supports the principles of the Fair Housing Act and the Equal Opportunity Act. Listing information is deemed reliable but is not guaranteed accurate.
Each office is independently owned and operated.
Any services or products provided by third parties are not provided by, affiliated with or related to Better Homes and Gardens Real Estate LLC, or its affiliated companies.