
1360 Kanterbury Lane, Mooresville, IN 46158
Local realty services provided by:Better Homes and Gardens Real Estate Gold Key
Listed by: crystal o'brien
Office: highgarden real estate
MLS#:22122251
Source:IN_MIBOR | Licensed in Indiana
Price summary
- Price:$365,000
- Price per sq. ft.:$179.8
About this home
Welcome home to this 2030 square foot all-brick 3-bedroom, 2-full-bath home situated on two lots totaling approximately 3/4 of an acre and overlooking a fully stocked pond! Located in a quiet neighborhood with Mooresville schools and NO HOA, this property offers plenty of space inside and out. Inside, you'll find fresh paint, newer laminate flooring throughout, and a huge fully insulated sunroom that gives you even more room to spread out and enjoy the view. All appliances stay, making this home even more move-in ready. Outside features include a fenced side yard, concrete patio, mini barn, and a French drain around the home. The oversized attached garage includes a 4-foot bump-out, a huge storage room, giving you tons of space for vehicles, tools, hobbies, or extra storage. The roof is 10 years old and the HVAC system is 6 years old. With two lots, beautiful pond views, no HOA, and plenty of room to enjoy both inside and out, this property has so much to offer! 1 year home warranty to be included with sale....
Contact an agent
Home facts
- Year built:1993
- Subdivision & Development:Knightsbridge
- Listing ID #:22122251
- Added:53 day(s) ago
- Updated:October 21, 2026 at 03:49 PM
Rooms and interior
- Bedrooms:3
- Total bathrooms:2
- Full bathrooms:2
- Dining Description:Breakfast Room, Dining Combo/Family Room
- Kitchen Description:Dishwasher, Disposal, Electric Oven, Microwave Hood, Refrigerator
- Living area:2,030 sq. ft.
Heating and cooling
- Cooling:Central Electric
- Heating:Forced Air, Wood Stove
- Central air:Yes
Structure and exterior
- Year built:1993
- Building area:2,030 sq. ft.
- Lot area:0.68 Acres
- Lot Features:Mature Trees, Sidewalks
- Architectural Style:Ranch
- Construction Materials:Brick
- Exterior Features:Storage Shed
- Foundation Description:Crawl Space
Schools
- High school:Mooresville High School
- Middle school:Paul Hadley Middle School
- Elementary school:Neil Armstrong Elementary School
Utilities
- Water:Public Water
Finances and disclosures
- Price:$365,000
- Price per sq. ft.:$179.8
Features and amenities
- Appliances:Refrigerator, Smoke Alarm
- Amenities:Sump Pump, Wood Work Stained
Parking
- Parking description:Service Door
- Garage:Yes
- Garage spaces:2
New listings near 1360 Kanterbury Lane
- Coming Soon
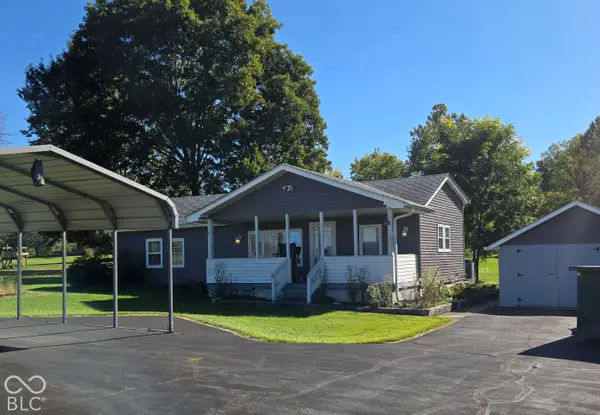 $180,000Coming Soon3 beds 2 baths1,488 sq. ft.
565 W Greencastle Road, Mooresville, IN 46158
MLS# 22132013Listed by: F.C. TUCKER COMPANY - New
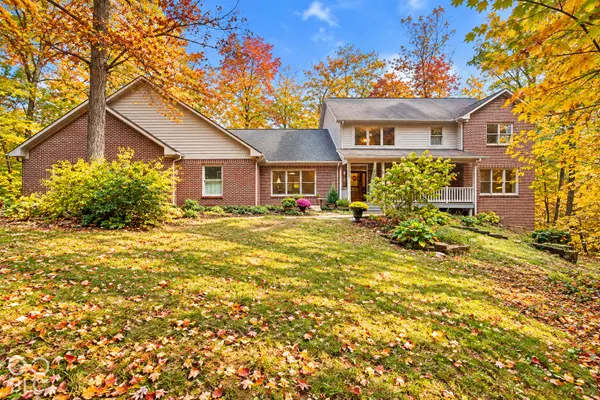 $799,999Active5 beds 6 baths5,612 sq. ft.
6620 E Woodland Court, Mooresville, IN 46158
MLS# 22131021Listed by: KELLER WILLIAMS INDY METRO PARTNERS - New
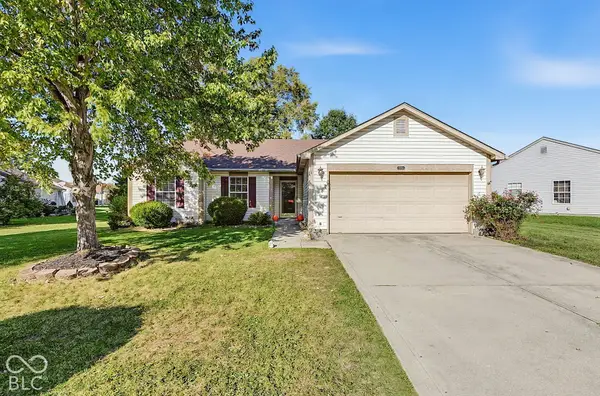 $285,000Active3 beds 2 baths1,323 sq. ft.
105 Fountain Drive, Mooresville, IN 46158
MLS# 22131818Listed by: BLUPRINT REAL ESTATE GROUP - New
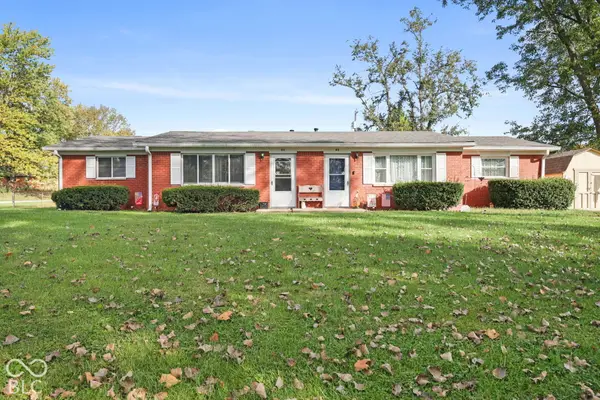 $235,000Active-- beds -- baths
32-36 Allen Drive, Mooresville, IN 46158
MLS# 22131209Listed by: HIGHGARDEN REAL ESTATE - New
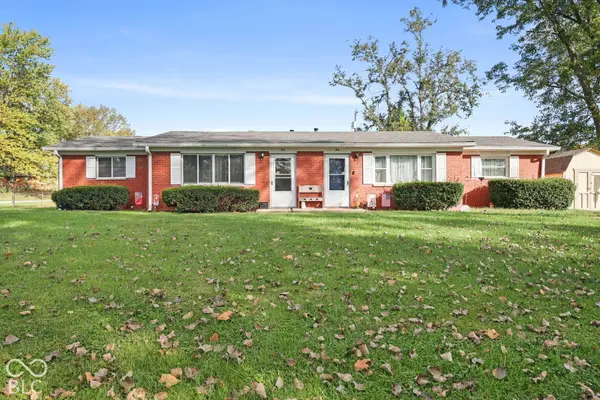 $235,000Active-- beds -- baths
42-44 Allen Drive, Mooresville, IN 46158
MLS# 22131213Listed by: HIGHGARDEN REAL ESTATE - New
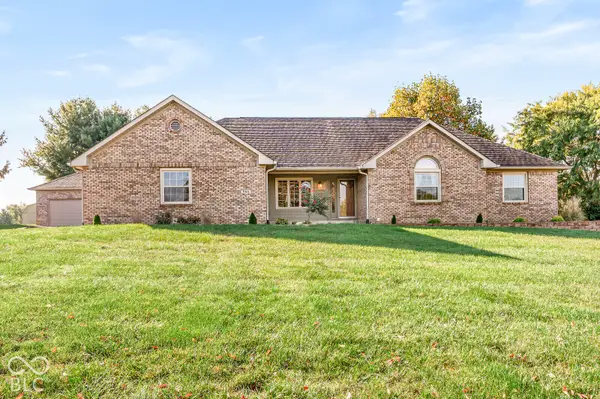 $435,000Active3 beds 2 baths1,896 sq. ft.
965 W Upland Court, Mooresville, IN 46158
MLS# 22130945Listed by: HOME PRO USA, INC  Listed by BHGRE$310,000Active2 beds 2 baths2,081 sq. ft.
11845 Civic Circle, Mooresville, IN 46158
MLS# 22130775Listed by: BETTER HOMES AND GARDENS REAL ESTATE GOLD KEY $249,000Active4 beds 2 baths1,305 sq. ft.
41 Crestwood, Mooresville, IN 46158
MLS# 22130475Listed by: CARPENTER, REALTORS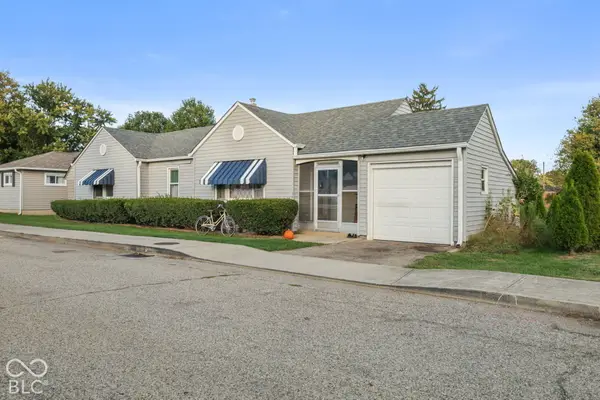 $185,000Pending2 beds 1 baths918 sq. ft.
177 N Jefferson Street, Mooresville, IN 46158
MLS# 22130159Listed by: RE/MAX ADVANCED REALTY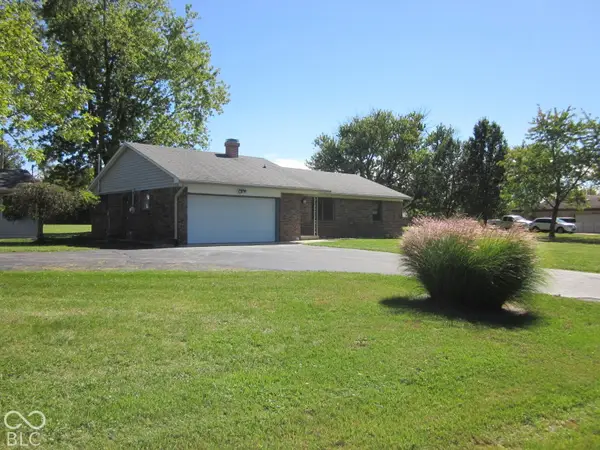 $274,900Pending3 beds 2 baths1,304 sq. ft.
10877 N Dake Lake Drive, Mooresville, IN 46158
MLS# 22129603Listed by: ABBA AND ASSOCIATES REALTY & A


Protect your home and budget from life's surprises with an Assurant Home Warranty, backed by a partner that supports you through every step of homeownership. Explore Plans.
© 2026 Better Homes and Gardens Real Estate LLC. An Anywhere Real Estate company. All rights reserved. Better Homes and Gardens® Real Estate is a registered trademark owned by Meredith Operations Corporation, licensed to Better Homes and Gardens Real Estate LLC and used with permission. Better Homes and Gardens Real Estate LLC fully supports the principles of the Fair Housing Act and the Equal Opportunity Act. Listing information is deemed reliable but is not guaranteed accurate.
Each office is independently owned and operated.
Any services or products provided by third parties are not provided by, affiliated with or related to Better Homes and Gardens Real Estate LLC, or its affiliated companies.