
2767 E Charmil Drive, Mooresville, IN 46158
Local realty services provided by:Better Homes and Gardens Real Estate Gold Key
Upcoming open houses
- Sun, Sep 2712:00 pm - 02:00 pm
Listed by: christina woods
Office: carpenter, realtors
MLS#:22126234
Source:IN_MIBOR | Licensed in Indiana
Price summary
- Price:$445,000
- Price per sq. ft.:$135.67
About this home
Welcome to 2767 E Charmil Dr, beautifully marrying timeless 1978 charm with modern living. The welcoming foyer opens to an inviting living room anchored by a warm, wood-burning fireplace. A natural flow leads to an elegant formal dining room and into the heart of the home: a well-appointed kitchen with a large center island. Just beyond, a bright breakfast room offers a seamless gateway to the outdoors. Upstairs, the primary suite serves as a private sanctuary, boasting a spa-like bathroom with a double vanity, separate shower, and soaking tub. The upper level also offers incredible flexibility-whether you need an in-law suite, playroom, or lounge, this versatile space adapts to your lifestyle, kept comfortable year-round by a dedicated split-air unit. True luxury lies in practical details, including two separate laundry closets, energy-efficient solar panels, and a propane-powered generator for power outages. Outside, step onto the low-maintenance composite deck and enjoy your serene, private backyard retreat. Offering an exceptional blend of comfort and style, this home is ready for its next chapter....
Contact an agent
Home facts
- Year built:1978
- Subdivision & Development:No Subdivision
- Listing ID #:22126234
- Added:1 day(s) ago
- Updated:September 18, 2026 at 03:45 AM
Rooms and interior
- Bedrooms:4
- Total bathrooms:3
- Full bathrooms:3
- Dining Description:Dining Combo/Kitchen, Formal Dining Room
- Kitchen Description:Dishwasher, Disposal, Electric Oven, Microwave, Range Hood, Refrigerator
- Living area:3,280 sq. ft.
Heating and cooling
- Cooling:Central Electric
- Heating:Electric
- Central air:Yes
Structure and exterior
- Year built:1978
- Building area:3,280 sq. ft.
- Lot area:1.03 Acres
- Lot Features:Mature Trees, Not In Subdivision, Wooded
- Construction Materials:Vinyl Siding
- Exterior Features:Storage, Storage Shed
- Foundation Description:Crawl Space
Schools
- Elementary school:Neil Armstrong Elementary School
Utilities
- Water:Well
Finances and disclosures
- Price:$445,000
- Price per sq. ft.:$135.67
Features and amenities
- Appliances:Microwave, Refrigerator, Smoke Alarm, Washer, Water Heater, Water Softener Owned
- Laundry features:Dryer, Laundry in Unit, Washer
- Amenities:Generator, Sump Pump
Parking
- Parking description:Garage Door Opener
- Garage:Yes
- Garage spaces:3
New listings near 2767 E Charmil Drive
- New
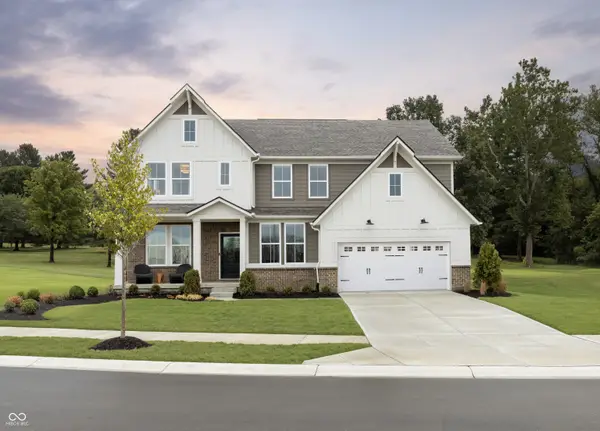 $798,864Active4 beds 3 baths3,362 sq. ft.
0 Whitetail Ridge Lot 2 Rooker North Road, Mooresville, IN 46158
MLS# 22126449Listed by: KELLER WILLIAMS INDY METRO PARTNERS - New
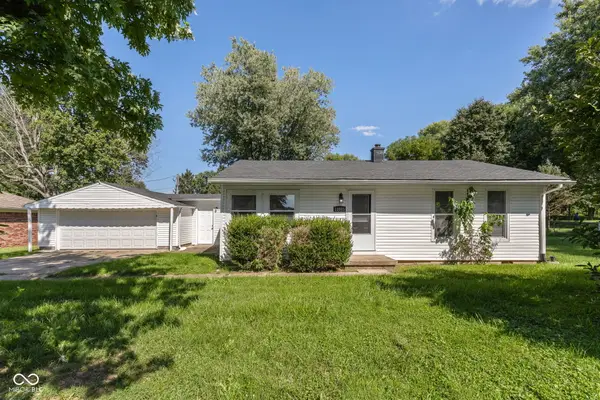 $220,000Active2 beds 1 baths1,044 sq. ft.
12065 N Rooker Road N, Mooresville, IN 46158
MLS# 22125445Listed by: MATLOCK REALTY GROUP - New
 $756,690Active5 beds 5 baths3,265 sq. ft.
0 Legacy Estates Lot 2 Road, Mooresville, IN 46158
MLS# 22126047Listed by: KELLER WILLIAMS INDY METRO PARTNERS  $230,000Pending3 beds 2 baths1,564 sq. ft.
2714 E Woodside Drive, Mooresville, IN 46158
MLS# 22102269Listed by: YOUR HOME TEAM- New
 $425,000Active4 beds 3 baths4,074 sq. ft.
241 N Liberty Boulevard, Mooresville, IN 46158
MLS# 22124792Listed by: HIGHGARDEN REAL ESTATE - New
 $220,000Active1.15 Acres
8968 N Kitchen Road, Mooresville, IN 46158
MLS# 22125792Listed by: DANIELS REAL ESTATE - New
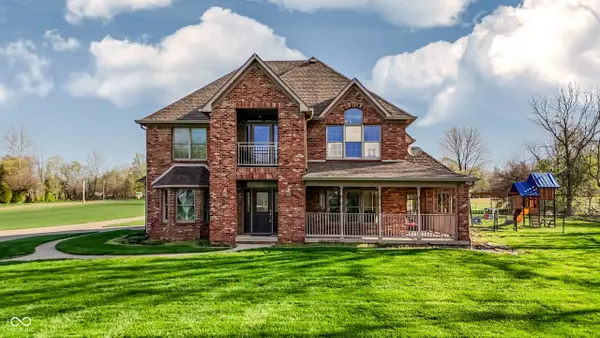 $595,000Active4 beds 4 baths2,827 sq. ft.
11025 Mclaughlin Lane, Mooresville, IN 46158
MLS# 22125500Listed by: REDFIN CORPORATION 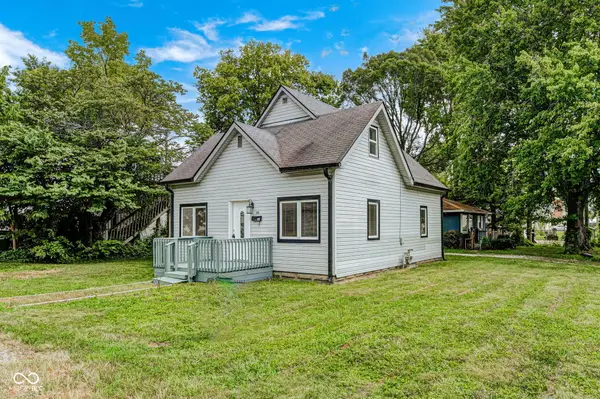 $214,900Active3 beds 2 baths1,536 sq. ft.
303 Bishop Street, Mooresville, IN 46158
MLS# 22124322Listed by: THE STEWART HOME GROUP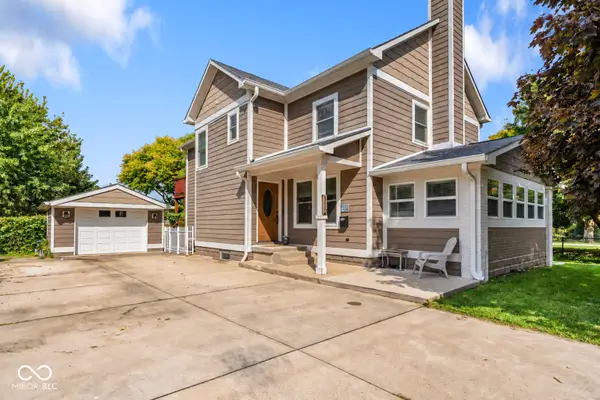 $330,000Pending4 beds 3 baths2,408 sq. ft.
112 S Monroe Street, Mooresville, IN 46158
MLS# 22124875Listed by: CARPENTER, REALTORS


Protect your home and budget from life's surprises with an Assurant Home Warranty, backed by a partner that supports you through every step of homeownership. Explore Plans.
© 2026 Better Homes and Gardens Real Estate LLC. An Anywhere Real Estate company. All rights reserved. Better Homes and Gardens® Real Estate is a registered trademark owned by Meredith Operations Corporation, licensed to Better Homes and Gardens Real Estate LLC and used with permission. Better Homes and Gardens Real Estate LLC fully supports the principles of the Fair Housing Act and the Equal Opportunity Act. Listing information is deemed reliable but is not guaranteed accurate.
Each office is independently owned and operated.
Any services or products provided by third parties are not provided by, affiliated with or related to Better Homes and Gardens Real Estate LLC, or its affiliated companies.