
435 Tulip Drive, Mooresville, IN 46158
Local realty services provided by:Better Homes and Gardens Real Estate Gold Key
435 Tulip Drive,Mooresville, IN 46158
$390,000
- 3 Beds
- 3 Baths
- 2,492 sq. ft.
- Single family
- Coming Soon
Listed by: lisa bohr
Office: berkshire hathaway home
MLS#:22136551
Source:IN_MIBOR | Licensed in Indiana
Price summary
- Price:$390,000
- Price per sq. ft.:$156.5
About this home
Don't miss this Marleywood gem...this beauty is tucked away in a neighborhood with NO HOA. The neighborhood is often described as hidden in plain sight, as it sits inside Mooresville city limits, but feels like the middle of a nature park. Classic Sunday-dinner living awaits. Host your own gatherings in the massive great room, sip iced tea on the screened-in porch, and serve up pies straight from the oven - this home was made for lingering meals and good company all year long. The big-ticket updates are already done. Roof and gutters (2021), HVAC in the main house (2026), water heater (2025), new shed (2025), and asphalt driveway seal-coated (2026). Inside: kitchen refresh plus new flooring throughout the main level (2023), laundry room refresh (2023), and all stainless steel kitchen appliances (2023). Washer (2026) and dryer (2023) included, brand new carpet in the great room (2026). Original hardwood in formal living area. Hardwoods also under carpet in bedrooms. Broker owned....
Contact an agent
Home facts
- Year built:1964
- Subdivision & Development:Marleywood Estates
- Listing ID #:22136551
- Updated:November 17, 2026 at 04:20 PM
Rooms and interior
- Bedrooms:3
- Total bathrooms:3
- Full bathrooms:2
- Half bathrooms:1
- Dining Description:Formal Dining Room
- Kitchen Description:Dishwasher, Disposal, Double Oven, Electric Oven, Microwave Hood, Refrigerator
- Living area:2,492 sq. ft.
Heating and cooling
- Cooling:Central Electric
- Heating:Forced Air, Heat Pump
- Central air:Yes
Structure and exterior
- Year built:1964
- Building area:2,492 sq. ft.
- Lot area:0.35 Acres
- Lot Features:Mature Trees, Wooded
- Construction Materials:Aluminum Siding, Brick
- Exterior Features:Storage Shed
- Foundation Description:Crawl Space
Schools
- High school:Mooresville High School
- Middle school:Paul Hadley Middle School
- Elementary school:Northwood Elementary School
Utilities
- Water:Public Water
Finances and disclosures
- Price:$390,000
- Price per sq. ft.:$156.5
Features and amenities
- Appliances:Refrigerator, Smoke Alarm, Washer
- Laundry features:Dryer, Washer
- Amenities:Wood Work Painted
Parking
- Garage:Yes
- Garage spaces:2
New listings near 435 Tulip Drive
- New
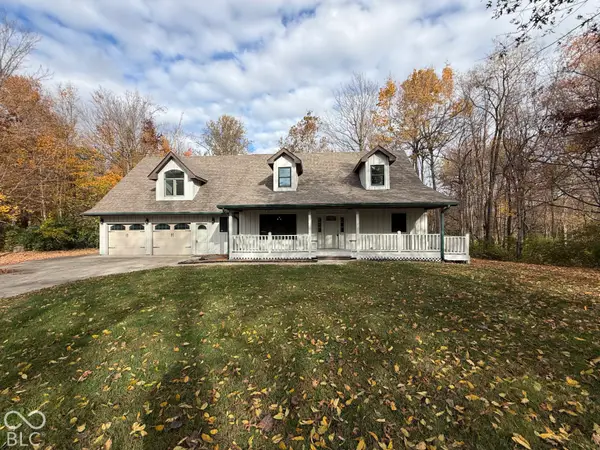 $495,000Active3 beds 3 baths2,534 sq. ft.
8010 Continental Drive, Mooresville, IN 46158
MLS# 22136336Listed by: OPENDOOR BROKERAGE LLC - Open Sun, 2 to 4pm
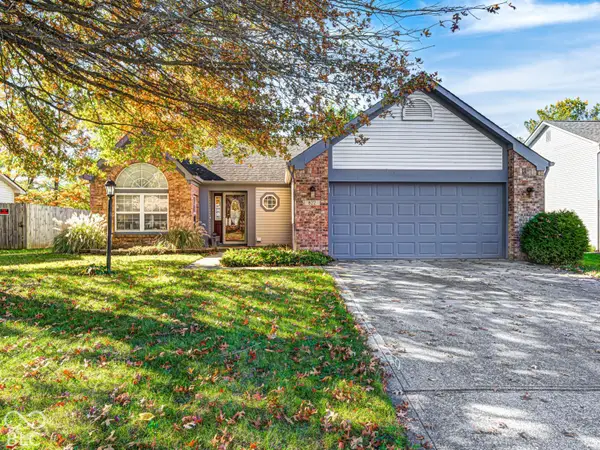 $279,900Active3 beds 2 baths1,316 sq. ft.
822 Trail Ridge Court, Mooresville, IN 46158
MLS# 22135307Listed by: NEXTHOME CONNECTION - Open Sat, 1 to 3pm
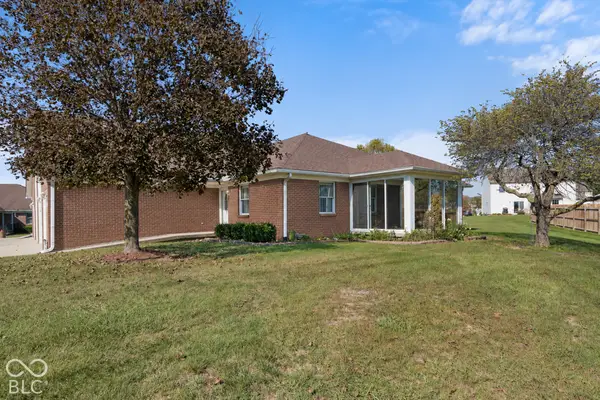 $289,900Active2 beds 2 baths1,221 sq. ft.
11985 Civic Circle, Mooresville, IN 46158
MLS# 22134800Listed by: CARPENTER, REALTORS 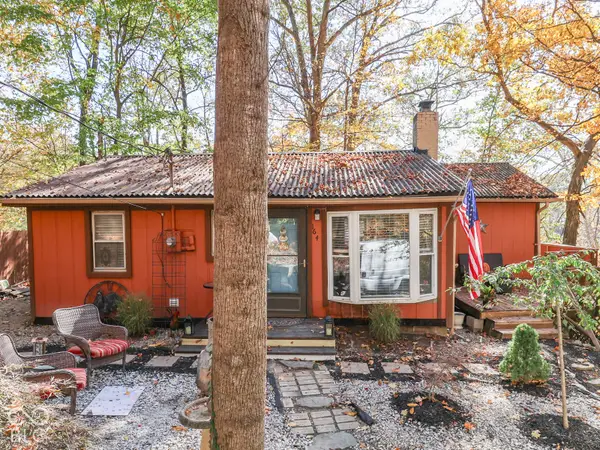 $199,000Active2 beds 1 baths1,154 sq. ft.
164 Lake Hart, Mooresville, IN 46158
MLS# 22134566Listed by: JEFF PAXSON TEAM $315,000Pending3 beds 2 baths1,620 sq. ft.
6644 E Spring Lake Road, Mooresville, IN 46158
MLS# 22134491Listed by: TIP TOP REALTY, LLC $340,000Active4 beds 2 baths2,562 sq. ft.
142 W Washington Street, Mooresville, IN 46158
MLS# 22133724Listed by: 1 PERCENT LISTS INDIANA REAL ESTATE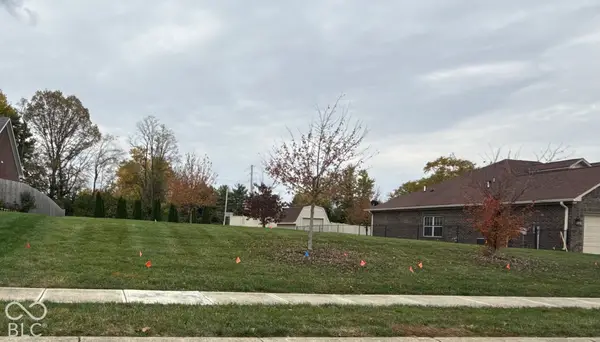 $52,900Active0.28 Acres
4885 E Daisy Lane, Mooresville, IN 46158
MLS# 22134398Listed by: HIGHGARDEN REAL ESTATE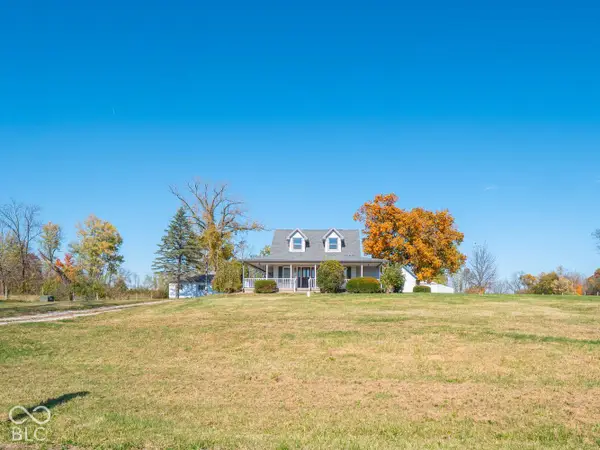 $625,000Active4 beds 3 baths2,700 sq. ft.
2908 E County Road 1000 S, Mooresville, IN 46158
MLS# 22134401Listed by: @PROPERTIES $585,000Active4 beds 4 baths2,425 sq. ft.
5299 E Orchard, Mooresville, IN 46158
MLS# 22134399Listed by: HIGHGARDEN REAL ESTATE


Protect your home and budget from life's surprises with an Assurant Home Warranty, backed by a partner that supports you through every step of homeownership. Explore Plans.
© 2026 Better Homes and Gardens Real Estate LLC. An Anywhere Real Estate company. All rights reserved. Better Homes and Gardens® Real Estate is a registered trademark owned by Meredith Operations Corporation, licensed to Better Homes and Gardens Real Estate LLC and used with permission. Better Homes and Gardens Real Estate LLC fully supports the principles of the Fair Housing Act and the Equal Opportunity Act. Listing information is deemed reliable but is not guaranteed accurate.
Each office is independently owned and operated.
Any services or products provided by third parties are not provided by, affiliated with or related to Better Homes and Gardens Real Estate LLC, or its affiliated companies.