
7214 Parsons Way, Mooresville, IN 46158
Local realty services provided by:Better Homes and Gardens Real Estate Gold Key
Listed by: marcella scott
Office: carpenter, realtors
MLS#:22127174
Source:IN_MIBOR | Licensed in Indiana
Price summary
- Price:$380,000
- Price per sq. ft.:$115.61
About this home
Country living awaits! Beautiful custom built brick two story home, with amazing views! Lots of elbow room, inside and out! Pond view, without the maintenance, on nearly 1 acre lot. Four bedrooms, primary on main level with step in shower. Family room and a large loft that over looks the entry way, for all to enjoy! Stunning real hard wood flooring in the country kitchen, family room and entry. Extra flooring at the home to continue into the half bath, if buyer chooses. Siding, soffits, windows, sliding rear door all replaced in 2009 with transferable warranty! In addition, the windows, and rear sliding door are triple pane. Roof was replaced in 2009. Kitchen appliances and washer & dryer all replaced in 2020. Water softener stays. Septic inspected and cleaned out in 2025. Crawl space includes vapor barrier. Home is located at the very end of secluded gravel road, with a large front yard, and mature trees in the back. Spend some time on the front porch, with the morning coffee, relax and take in the amazing views!...
Contact an agent
Home facts
- Year built:2001
- Subdivision & Development:No Subdivision
- Listing ID #:22127174
- Added:1 day(s) ago
- Updated:September 26, 2026 at 01:13 AM
Rooms and interior
- Bedrooms:4
- Total bathrooms:3
- Full bathrooms:2
- Half bathrooms:1
- Dining Description:Dining Combo/Kitchen
- Kitchen Description:Dishwasher, Disposal, Gas Oven, Microwave Hood, Refrigerator
- Living area:3,287 sq. ft.
Heating and cooling
- Cooling:Central Electric
- Heating:Propane
- Central air:Yes
Structure and exterior
- Year built:2001
- Building area:3,287 sq. ft.
- Lot area:0.83 Acres
- Lot Features:Cul-De-Sac, Mature Trees, Not In Subdivision
- Construction Materials:Brick
- Exterior Features:Storage Shed
- Foundation Description:Block
Schools
- High school:Mooresville High School
- Middle school:Paul Hadley Middle School
- Elementary school:Waverly Elementary School
Finances and disclosures
- Price:$380,000
- Price per sq. ft.:$115.61
Features and amenities
- Appliances:Refrigerator, Washer, Water Softener Owned
- Laundry features:Dryer, Washer
- Amenities:Attic Access
Parking
- Garage:Yes
- Garage spaces:2
New listings near 7214 Parsons Way
 $495,000Active20.68 Acres
5213 E Dayhuff Road, Mooresville, IN 46158
MLS# 22101759Listed by: THE MODGLIN GROUP $550,000Pending3 beds 3 baths3,374 sq. ft.
501 State Road 267, Mooresville, IN 46158
MLS# 22127779Listed by: F.C. TUCKER COMPANY $444,900Pending3 beds 3 baths3,178 sq. ft.
3794 E Vernon Drive, Mooresville, IN 46158
MLS# 22116460Listed by: THE STEWART HOME GROUP- New
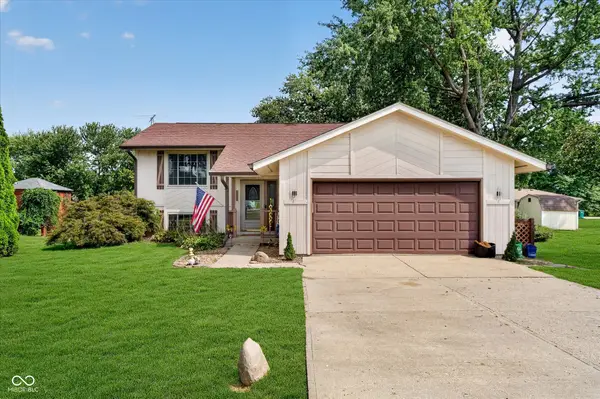 $330,000Active3 beds 2 baths1,811 sq. ft.
11541 N Bethesda Road, Mooresville, IN 46158
MLS# 22126768Listed by: @PROPERTIES - New
 $850,000Active3 beds 5 baths4,672 sq. ft.
1306 E Jessup Way, Mooresville, IN 46158
MLS# 22124861Listed by: NEW START HOME REALTY, LLC - Open Sun, 12 to 2pm
 $445,000Pending4 beds 3 baths3,280 sq. ft.
2767 E Charmil Drive, Mooresville, IN 46158
MLS# 22126234Listed by: CARPENTER, REALTORS - New
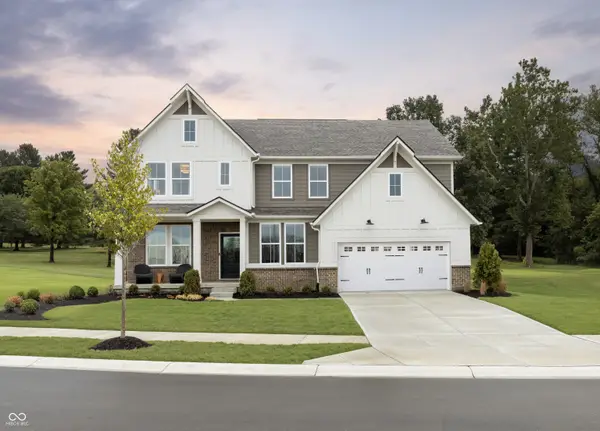 $798,864Active4 beds 3 baths3,362 sq. ft.
0 Whitetail Ridge Lot 2 Rooker North Road, Mooresville, IN 46158
MLS# 22126449Listed by: KELLER WILLIAMS INDY METRO PARTNERS 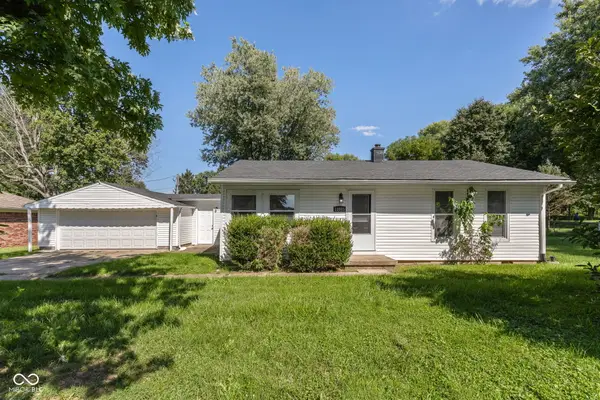 $220,000Active2 beds 1 baths1,044 sq. ft.
12065 N Rooker Road N, Mooresville, IN 46158
MLS# 22125445Listed by: MATLOCK REALTY GROUP $756,690Active5 beds 5 baths3,265 sq. ft.
0 Legacy Estates Lot 2 Road, Mooresville, IN 46158
MLS# 22126047Listed by: KELLER WILLIAMS INDY METRO PARTNERS


Protect your home and budget from life's surprises with an Assurant Home Warranty, backed by a partner that supports you through every step of homeownership. Explore Plans.
© 2026 Better Homes and Gardens Real Estate LLC. An Anywhere Real Estate company. All rights reserved. Better Homes and Gardens® Real Estate is a registered trademark owned by Meredith Operations Corporation, licensed to Better Homes and Gardens Real Estate LLC and used with permission. Better Homes and Gardens Real Estate LLC fully supports the principles of the Fair Housing Act and the Equal Opportunity Act. Listing information is deemed reliable but is not guaranteed accurate.
Each office is independently owned and operated.
Any services or products provided by third parties are not provided by, affiliated with or related to Better Homes and Gardens Real Estate LLC, or its affiliated companies.