
201 W Walnut Street, Morocco, IN 47963
Local realty services provided by:Better Homes and Gardens Real Estate Connections
Listed by: shaun wynn
Office: foundation real estate & insur219-285-2700
MLS#:846835
Source:Northwest Indiana AOR as distributed by MLS GRID
201 W Walnut Street,Morocco, IN 47963
$249,900
- 3 Beds
- 2 Baths
- 2,592 sq. ft.
- Single family
- Active
Price summary
- Price:$249,900
- Price per sq. ft.:$96.41
About this home
Welcome to this expansive 3-bedroom, 2-bathroom ranch home offering nearly 2,600 square feet of single-level living space. Perfectly situated on a desirable corner lot, this impressive ranch blends sprawling scale with cozy, classic charm. Key Features Spacious Single-Level Living: Every room in this home is generously scaled, avoiding the cramped feel of typical layouts. The floor plan features beautiful hardwood floors across a portion of the home, bringing warmth and timeless character to the main living spaces. Dual Fireplaces: Enjoy the ultimate seasonal ambiance with two separate fireplaces, providing distinct focal points for hosting guests or relaxing on quiet evenings. Premium Primary Suite: The master bedroom serves as a true retreat, complete with a dedicated master bath and a luxurious, cedar-lined closet. Detached 2.5-Car Garage: Ideal for car enthusiasts, hobbyists, or anyone needing extra storage.
Contact an agent
Home facts
- Year built:1963
- Subdivision & Development:Phillip Colbourne Add
- Listing ID #:846835
- Added:8 day(s) ago
- Updated:October 23, 2026 at 02:34 PM
Rooms and interior
- Bedrooms:3
- Total bathrooms:2
- Full bathrooms:2
- Rooms Total:8
- Kitchen Description:Dishwasher, Range Hood
- Basement Description:No Basement
- Living area:2,592 sq. ft.
Structure and exterior
- Year built:1963
- Building area:2,592 sq. ft.
- Lot area:0.37 Acres
- Lot Features:Corner Lot
Schools
- High school:North Newton Jr-Sr High School
- Middle school:North Newton Jr-Sr High School
Utilities
- Water:Public
Finances and disclosures
- Price:$249,900
- Price per sq. ft.:$96.41
- Tax amount:$5,230 (2025)
Features and amenities
- Amenities:Wet Bar
Parking
- Parking description:Detached, Garage Door Opener, Off Street
- Garage:Yes
- Garage spaces:3
New listings near 201 W Walnut Street
- New
 $224,900Active2 beds -- baths1,697 sq. ft.
311 S Clay Street, Morocco, IN 47963
MLS# 12729319Listed by: MCCOLLY REAL ESTATE
- New
 $130,000Active3 beds 2 baths1,518 sq. ft.
208 S Clay Street, Morocco, IN 47963
MLS# 847207Listed by: THE REAL ESTATE SHOPPE, LLC  $135,000Pending3 beds 2 baths2,526 sq. ft.
107 E Beaver Street, Morocco, IN 47963
MLS# 12784582Listed by: MCCOLLY REAL ESTATE $170,000Pending4 beds 2 baths2,668 sq. ft.
2636 S 100 West Road, Morocco, IN 47963
MLS# 202642085Listed by: LISTING LEADERS EXECUTIVE REAL ESTATE GROUP, LLC $209,900Active2 beds 1 baths1,392 sq. ft.
201 W Stevenson Street, Morocco, IN 47963
MLS# 846531Listed by: COUNTRYSIDE REALTY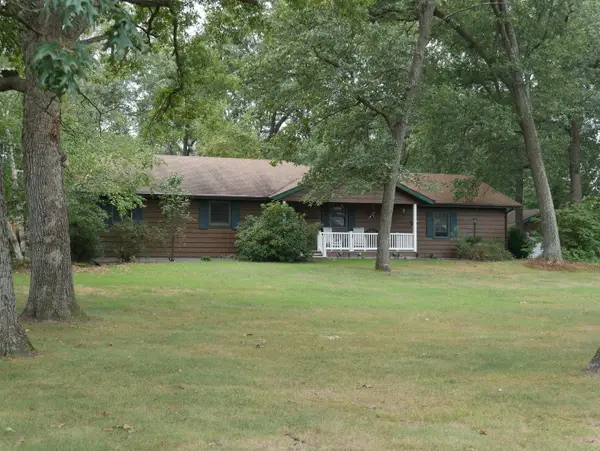 $392,500Active3 beds 2 baths2,208 sq. ft.
3785 W 50 S, Morocco, IN 47963
MLS# 12777032Listed by: MCCOLLY REAL ESTATE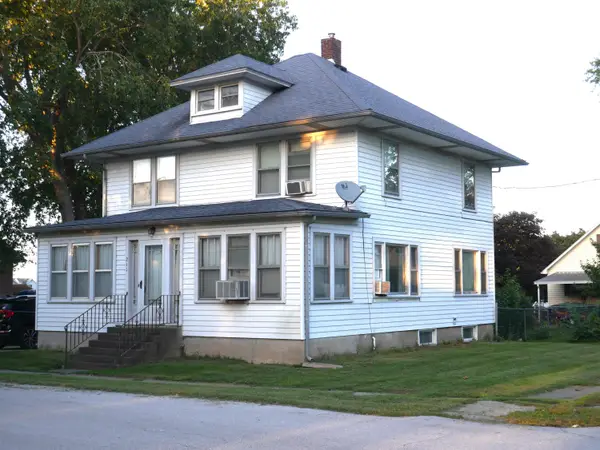 $195,000Active4 beds 2 baths1,920 sq. ft.
211 S Clay Street, Morocco, IN 47963
MLS# 846029Listed by: MCCOLLY REAL ESTATE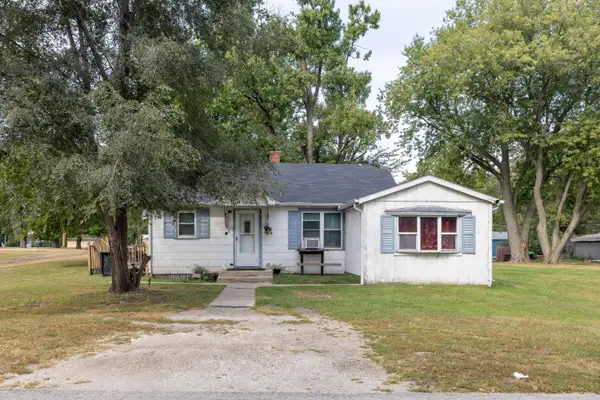 $54,900Active3 beds 1 baths814 sq. ft.
412 N Lincoln Street, Morocco, IN 47963
MLS# 845783Listed by: RE/MAX EXECUTIVES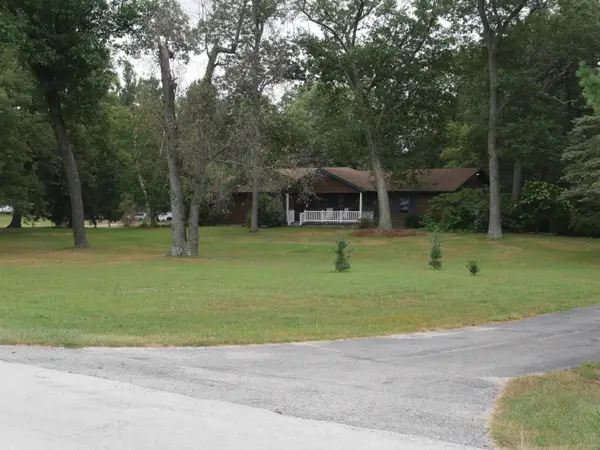 $392,500Active3 beds 2 baths2,208 sq. ft.
3785 W 50 S, Morocco, IN 47963
MLS# 845266Listed by: MCCOLLY REAL ESTATE


Protect your home and budget from life's surprises with an Assurant Home Warranty, backed by a partner that supports you through every step of homeownership. Explore Plans.
© 2026 Better Homes and Gardens Real Estate LLC. An Anywhere Real Estate company. All rights reserved. Better Homes and Gardens® Real Estate is a registered trademark owned by Meredith Operations Corporation, licensed to Better Homes and Gardens Real Estate LLC and used with permission. Better Homes and Gardens Real Estate LLC fully supports the principles of the Fair Housing Act and the Equal Opportunity Act. Listing information is deemed reliable but is not guaranteed accurate.
Each office is independently owned and operated.
Any services or products provided by third parties are not provided by, affiliated with or related to Better Homes and Gardens Real Estate LLC, or its affiliated companies.