
3845 Valley View Drive, Mount Vernon, IN 47620
Local realty services provided by:Better Homes and Gardens Real Estate Gold Key
3845 Valley View Drive,Mount Vernon, IN 47620
$515,000
- 5 Beds
- 3 Baths
- 3,700 sq. ft.
- Single family
- Active
Listed by: steven koleno
Office: beycome brokerage realty llc.
MLS#:22120301
Source:IN_MIBOR
Price summary
- Price:$515,000
- Price per sq. ft.:$139.19
About this home
Spacious 5-Bedroom Lakefront Home on a Quiet Cul-de-Sac! This beautifully maintained 5-bedroom, 3-full-bath home features a spacious layout in a desirable neighborhood. Set on a picturesque lot with direct water access and a private dock, the property combines privacy, space, and scenic views. The main level features a first-floor primary suite, an updated kitchen with a large island, a dramatic great room with vaulted wood ceilings, and a floor-to-ceiling stone fireplace. The covered deck extends the living space outdoors and provides a relaxing setting with beautiful lake views. The finished walk-out lower level provides flexible living space for a recreation room, home office, gym, or guest suite with direct access to the backyard and lake. An oversized 2-car garage provides ample space for vehicles and storage.
Contact an agent
Home facts
- Year built:1992
- Subdivision & Development:Apple Lake Estates
- Listing ID #:22120301
- Added:1 day(s) ago
- Updated:August 15, 2026 at 01:45 AM
Rooms and interior
- Bedrooms:5
- Total bathrooms:3
- Full bathrooms:3
- Dining Description:Dining Combo/Kitchen
- Kitchen Description:Dishwasher, Disposal, Gas Oven, Refrigerator
- Basement:Yes
- Basement Description:Basement, Finished, Walk-Out Access
- Living area:3,700 sq. ft.
Heating and cooling
- Cooling:Central Electric
- Heating:Forced Air
- Central air:Yes
Structure and exterior
- Year built:1992
- Building area:3,700 sq. ft.
- Lot area:1.16 Acres
- Architectural Style:Ranch
- Construction Materials:Brick, Stone
- Exterior Features:Balcony, Lighting
- Foundation Description:Block
Schools
- High school:Mount Vernon High School
- Middle school:Mount Vernon Jr High School
Utilities
- Water:Public Water
Finances and disclosures
- Price:$515,000
- Price per sq. ft.:$139.19
Features and amenities
- Appliances:Refrigerator
- Amenities:Ceiling Vaulted
Parking
- Garage:Yes
- Garage spaces:2
New listings near 3845 Valley View Drive
- New
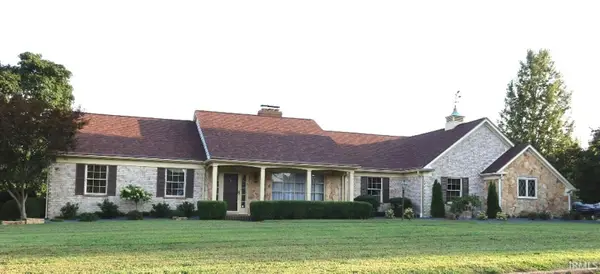 $464,500Active3 beds 4 baths3,316 sq. ft.
2000 Greenbrier Drive, Mount Vernon, IN 47620
MLS# 202633302Listed by: F.C. TUCKER/SHRODE 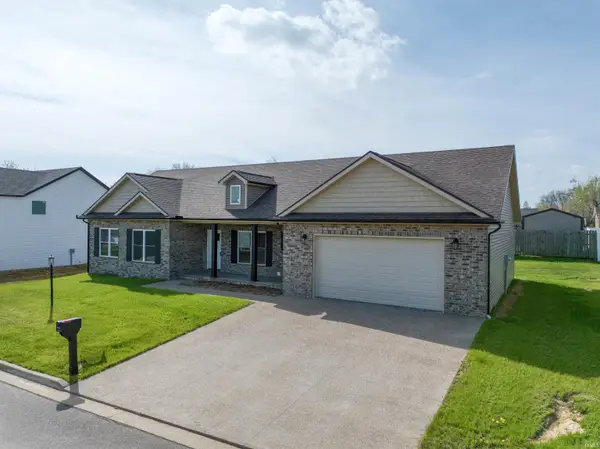 $405,000Pending3 beds 3 baths1,972 sq. ft.
316 Sunset Drive, Mount Vernon, IN 47620
MLS# 202633275Listed by: ERA FIRST ADVANTAGE REALTY, INC- New
 $145,000Active2 beds 1 baths864 sq. ft.
1850 Westwood Drive, Mount Vernon, IN 47620
MLS# 202633078Listed by: KEY ASSOCIATES SIGNATURE REALTY 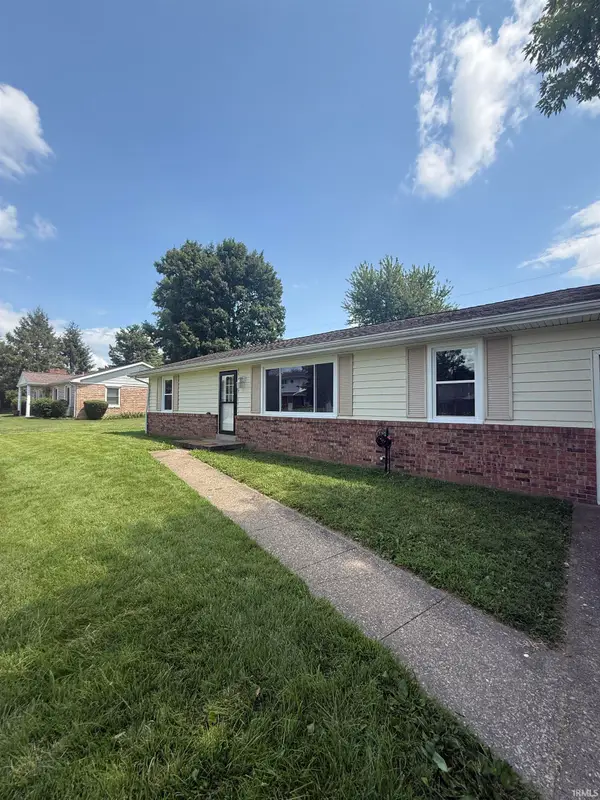 $159,900Pending3 beds 1 baths1,012 sq. ft.
204 Kennedy Drive, Mount Vernon, IN 47620
MLS# 202632592Listed by: KELLER WILLIAMS CAPITAL REALTY- New
 $219,900Active3 beds 2 baths1,737 sq. ft.
1107 E 5th Street, Mount Vernon, IN 47620
MLS# 202632532Listed by: HAHN KIEFER REAL ESTATE SERVICES - New
 $214,900Active3 beds 2 baths2,260 sq. ft.
429 E Third Street, Mount Vernon, IN 47620
MLS# 202632046Listed by: F.C. TUCKER/SHRODE - New
 $325,000Active3 beds 2 baths1,662 sq. ft.
4525 N Ford Road, Mount Vernon, IN 47620
MLS# 202631879Listed by: F.C. TUCKER EMGE - New
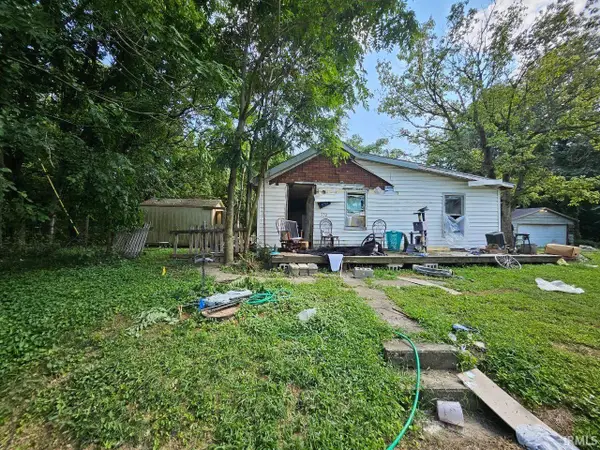 $24,000Active2 beds 1 baths784 sq. ft.
730 Short Sycamore Street, Mount Vernon, IN 47620
MLS# 202631742Listed by: HOOSIER HUB REALTY LLC  $295,000Pending3 beds 3 baths1,776 sq. ft.
1110 Cherry Hills Drive, Mount Vernon, IN 47620
MLS# 202630989Listed by: F.C. TUCKER EMGE


Protect your home and budget from life's surprises with an Assurant Home Warranty, backed by a partner that supports you through every step of homeownership. Explore Plans.
© 2026 Better Homes and Gardens Real Estate LLC. An Anywhere Real Estate company. All rights reserved. Better Homes and Gardens® Real Estate is a registered trademark owned by Meredith Operations Corporation, licensed to Better Homes and Gardens Real Estate LLC and used with permission. Better Homes and Gardens Real Estate LLC fully supports the principles of the Fair Housing Act and the Equal Opportunity Act. Listing information is deemed reliable but is not guaranteed accurate.
Each office is independently owned and operated.
Any services or products provided by third parties are not provided by, affiliated with or related to Better Homes and Gardens Real Estate LLC, or its affiliated companies.