
7162 Upton Road, Mount Vernon, IN 47620
Local realty services provided by:Better Homes and Gardens Real Estate Connections
Upcoming open houses
- Thu, Oct 1504:00 pm - 06:00 pm
Listed by: trent sohnOffice: 812-467-0227
Office: sohn & associates, ltd.
MLS#:202640038
Source:Indiana Regional MLS
Price summary
- Price:
About this home
UPDATED 3 BED, 2.5 BATH RANCH HOME w/ BSMNT & DET GARAGE on 1.40 ACRES; Welcome to 7162 Upton Road, where this completely updated home and 1.4 acres offer plenty of space to enjoy life. Mature shade trees frame the yard, while fruit trees, berry bushes, herb gardens, and an abundance of perennials make the grounds especially appealing to anyone who loves gardening and the outdoors. Inside, the living room’s vaulted ceiling creates an open feel, complemented by a wood-burning stove and a built-in office area. The spacious dining room offers flexibility for meals and gatherings or could serve as a second family room. The beautiful kitchen features a large island, generous counter space, and a convenient laundry closet just off the kitchen. A hallway pantry and multiple closets provide ample storage on the main level. The home offers three bedrooms, including a primary suite with an attached full bath and a spa-like walk-in shower. A second full bath serves the remaining bedrooms. Downstairs, the partially finished basement adds flexible space for recreation, hobbies, or other uses, along with a half bath and additional storage. The home also offers modern HVAC and a tankless water heater. With both a basement garage and a large, detached garage, there is ample room for vehicles, equipment, and projects. From its versatile interior spaces to its established gardens and tree-shaded yard, this property offers room to make the most of every season!...
Contact an agent
Home facts
- Year built:1970
- Subdivision & Development:None
- Listing ID #:202640038
- Added:1 day(s) ago
- Updated:September 29, 2026 at 02:46 AM
Rooms and interior
- Bedrooms:3
- Total bathrooms:3
- Full bathrooms:2
- Rooms Total:8
- Dining Description:Main Level
- Kitchen Description:Dishwasher, Kitchen Island, Microwave, On Main Level, Range-Gas, Refrigerator
- Basement Description:Partially Finished, Walk-Out Basement
- Living area:3,021 sq. ft.
Heating and cooling
- Cooling:Central Air
- Heating:Forced Air, Gas
Structure and exterior
- Roof:Dimensional Shingles
- Year built:1970
- Building area:3,021 sq. ft.
- Lot area:1.4 Acres
- Lot Features:Partially Wooded
- Architectural Style:One Story, Ranch
- Construction Materials:Brick
- Exterior Features:Landscaped, Patio Open, Porch Covered
- Levels:1 Story
Schools
- High school:Mount Vernon
- Middle school:Mount Vernon
- Elementary school:West
Utilities
- Water:Public
- Sewer:Septic
Finances and disclosures
- Price:
- Tax amount:$1,851
Features and amenities
- Amenities:Ceilings-Vaulted
Parking
- Parking description:Basement
- Garage spaces:2
New listings near 7162 Upton Road
 $82,500Pending3 beds 3 baths1,386 sq. ft.
10401 S Eastgate Drive, Mount Vernon, IN 47620
MLS# 202640124Listed by: HELFRICH REALTY CO- New
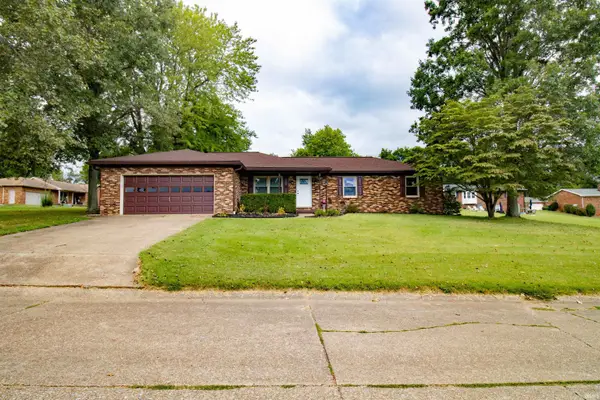 $255,000Active3 beds 2 baths1,330 sq. ft.
10300 S Eastgate Drive, Mount Vernon, IN 47620
MLS# 202639531Listed by: EXP REALTY, LLC - Open Sat, 12 to 1pmNew
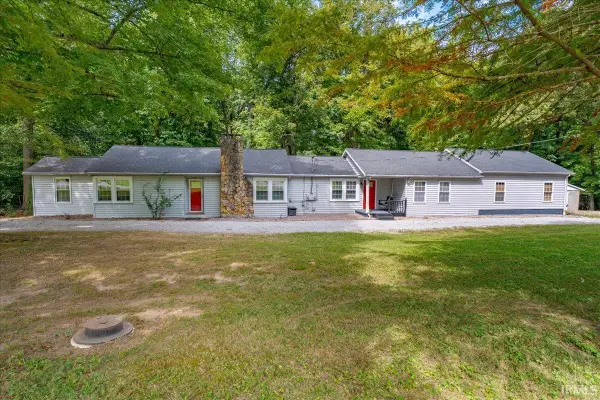 $268,000Active3 beds 2 baths2,107 sq. ft.
10624 Altheide Road, Mount Vernon, IN 47620
MLS# 202639176Listed by: ERA FIRST ADVANTAGE REALTY, INC - New
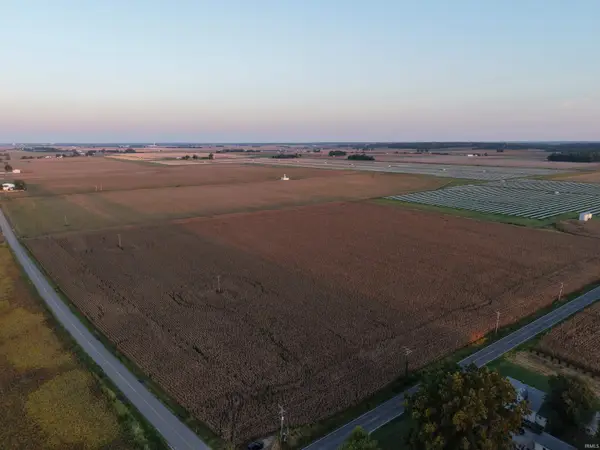 $620,000Active40.35 Acres
Ford Road, Mount Vernon, IN 47620
MLS# 202639020Listed by: F.C. TUCKER EMGE - New
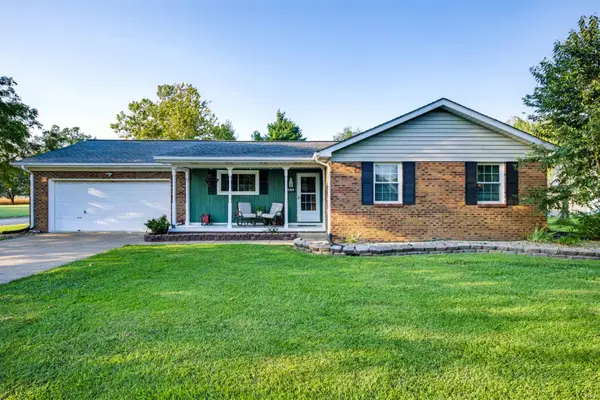 $219,900Active3 beds 2 baths1,200 sq. ft.
6200 Chesapeake Drive, Mount Vernon, IN 47620
MLS# 202638967Listed by: KEY ASSOCIATES SIGNATURE REALTY 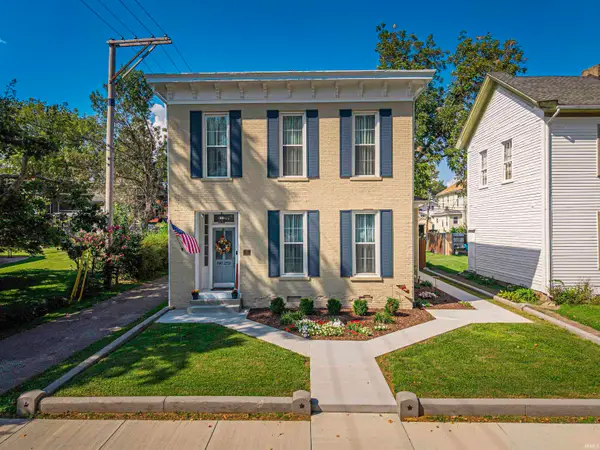 $229,900Active3 beds 2 baths2,029 sq. ft.
219 E 2nd Street, Mount Vernon, IN 47620
MLS# 202638427Listed by: KELLER WILLIAMS CAPITAL REALTY $775,000Active4 beds 4 baths4,824 sq. ft.
8860 & 8800 N Waterford Drive, Mount Vernon, IN 47620
MLS# 202638020Listed by: ERA FIRST ADVANTAGE REALTY, INC $179,900Active2 beds 1 baths1,223 sq. ft.
2880 Oliver Springfield Road, Mount Vernon, IN 47620
MLS# 202637834Listed by: ERA FIRST ADVANTAGE REALTY, INC $309,900Active3 beds 2 baths1,509 sq. ft.
4255 N Blackford Road, Mount Vernon, IN 47620
MLS# 202637423Listed by: DAUBY REAL ESTATE


Protect your home and budget from life's surprises with an Assurant Home Warranty, backed by a partner that supports you through every step of homeownership. Explore Plans.
© 2026 Better Homes and Gardens Real Estate LLC. An Anywhere Real Estate company. All rights reserved. Better Homes and Gardens® Real Estate is a registered trademark owned by Meredith Operations Corporation, licensed to Better Homes and Gardens Real Estate LLC and used with permission. Better Homes and Gardens Real Estate LLC fully supports the principles of the Fair Housing Act and the Equal Opportunity Act. Listing information is deemed reliable but is not guaranteed accurate.
Each office is independently owned and operated.
Any services or products provided by third parties are not provided by, affiliated with or related to Better Homes and Gardens Real Estate LLC, or its affiliated companies.