
3478 N County Road 850 W, Mulberry, IN 46058
Local realty services provided by:Better Homes and Gardens Real Estate Connections
Listed by: karen butcher
Office: raeco realty
MLS#:202645594
Source:Indiana Regional MLS
Price summary
- Price:$545,900
- Price per sq. ft.:$167.45
About this home
Welcome home to this beautiful, barely 5 year old home offering the perfect combination of country living, modern updates, and plenty of space to enjoy! Situated on 1.32 acres in a peaceful country setting, this home features three bedrooms, two full bathrooms, a separate office, and an abundance of desirable amenities. The spacious living room features a beautiful tray ceiling and a gas-log fireplace, creating a warm and inviting atmosphere. The primary bedroom also boasts a tray ceiling and an impressive private bathroom complete with two vanities, ceramic tile, and a beautiful doorless walk-in shower. The second full bathroom offers a convenient tub-and-shower combination. This kitchen is a dream come true.. You truly need to experience the beauty and convenience. Enjoy relaxing in the sunroom, complete with electric blinds, or take advantage of the home's separate office, perfect for working from home or additional flex space. Multiple enclosed doors and sliding glass doors provide convenient access and plenty of opportunities to enjoy the surrounding property. Outside, you'll love the peaceful setting, full irrigation system, and the charming small creek in the backyard, complete with a little bridge that allows you to cross over with a lawnmower to maintain the other side of the yard. Additional conveniences include a natural gas hookup for your grill, eliminating the need for propane tanks, a generator hookup (generator not included),an invisible fence, and security cameras So Many Extras Are Included! The water softener, stove, refrigerator, microwave, washer and dryer will all remain with the home. The bar area will also stay, adding another great feature for entertaining and enjoying time with family and friends. If you've been looking for a beautifully updated home with room to spread out, great outdoor features, abundant storage, and the peaceful feel of country living, this one is a must-see! Immediate possession available! Don't miss your opportunity to make this beautiful property your new home!...
Contact an agent
Home facts
- Year built:2021
- Subdivision & Development:Rolling Meadows
- Listing ID #:202645594
- Added:4 day(s) ago
- Updated:November 09, 2026 at 04:18 PM
Rooms and interior
- Bedrooms:3
- Total bathrooms:2
- Full bathrooms:2
- Rooms Total:8
- Flooring:Carpet, Tile, Vinyl
- Dining Description:Main Level
- Kitchen Description:Breakfast Bar, Dishwasher, Ice Maker, Microwave, On Main Level, Oven-Gas, Range-Gas, Refrigerator
- Basement Description:Slab
- Living area:2,536 sq. ft.
Heating and cooling
- Cooling:Central Air
- Heating:Forced Air, Gas
Structure and exterior
- Roof:Asphalt, Shingle
- Year built:2021
- Building area:2,536 sq. ft.
- Lot area:1.33 Acres
- Lot Features:Level
- Architectural Style:One Story, Ranch
- Construction Materials:Brick, Vinyl
- Exterior Features:Landscaped
- Levels:1 Story
Schools
- High school:Clinton Prairie
- Middle school:Clinton Prairie
- Elementary school:Clinton Prairie
Utilities
- Water:Well
- Sewer:Septic
Finances and disclosures
- Price:$545,900
- Price per sq. ft.:$167.45
- Tax amount:$3,583
Features and amenities
- Amenities:Alarm System-Security Cameras, Attic Pull Down Stairs, Cable Ready, Ceiling Fan(s), Ceiling-Tray, Closet(s) Walk-in, Crown Molding, Custom Cabinetry, Detector-Smoke, Energy Star Doors, Energy Star Windows, Garage Door Opener, Generator Ready, Irrigation System, Pocket Doors, Six Panel Doors, Sump Pump
Parking
- Parking description:Attached, Concrete Driveway
- Garage spaces:3
New listings near 3478 N County Road 850 W
- New
 $189,000Active3 beds 2 baths1,248 sq. ft.
510 Short Street, Mulberry, IN 46058
MLS# 202644677Listed by: KELLER WILLIAMS LAFAYETTE  $145,000Active3 beds 1 baths1,300 sq. ft.
115 W Perrin Street, Mulberry, IN 46058
MLS# 202642969Listed by: KERI HIR $284,900Active3 beds 2 baths1,607 sq. ft.
3975 N Hamilton Road, Mulberry, IN 46058
MLS# 202632481Listed by: BERKSHIREHATHAWAY HS IN REALTY $275,000Active3 beds 2 baths2,176 sq. ft.
210 W Jackson Street, Mulberry, IN 46058
MLS# 202632011Listed by: INDIANA REALTY GROUP $379,900Active5 beds 4 baths2,966 sq. ft.
318 W First Street, Mulberry, IN 46058
MLS# 202631386Listed by: ALVAREZ REAL ESTATE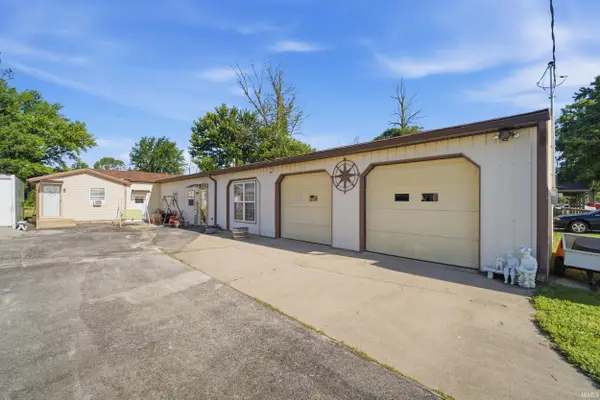 $310,000Active3 beds 3 baths1,980 sq. ft.
4236 S County Line Rd E Road, Mulberry, IN 46058
MLS# 202627447Listed by: ROSE GOLD REALTY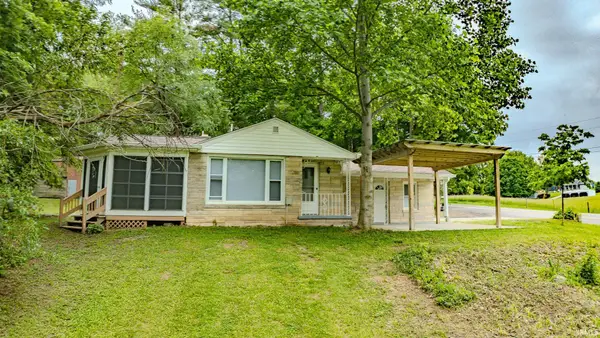 $410,000Active3 beds 2 baths1,475 sq. ft.
6431 W Mulberry-jefferson Roads, Mulberry, IN 46058
MLS# 202620697Listed by: RAINBOW REALTY $230,000Pending3 beds 1 baths1,650 sq. ft.
6184 W Gas Line Road, Mulberry, IN 46058
MLS# 22091732Listed by: LUXCITY REALTY


Protect your home and budget from life's surprises with an Assurant Home Warranty, backed by a partner that supports you through every step of homeownership. Explore Plans.
© 2026 Better Homes and Gardens Real Estate LLC. An Anywhere Real Estate company. All rights reserved. Better Homes and Gardens® Real Estate is a registered trademark owned by Meredith Operations Corporation, licensed to Better Homes and Gardens Real Estate LLC and used with permission. Better Homes and Gardens Real Estate LLC fully supports the principles of the Fair Housing Act and the Equal Opportunity Act. Listing information is deemed reliable but is not guaranteed accurate.
Each office is independently owned and operated.
Any services or products provided by third parties are not provided by, affiliated with or related to Better Homes and Gardens Real Estate LLC, or its affiliated companies.