
7707 W Mulberry Jefferson, Mulberry, IN 46058
Local realty services provided by:Better Homes and Gardens Real Estate Gold Key
7707 W Mulberry Jefferson,Mulberry, IN 46058
$449,900
- 3 Beds
- 2 Baths
- 2,072 sq. ft.
- Single family
- Active
Listed by: steven koleno
Office: beycome brokerage realty llc.
MLS#:22112529
Source:IN_MIBOR
Price summary
- Price:$449,900
- Price per sq. ft.:$217.13
About this home
Creek views straight from the couch Not your typical home. This is a cabin-style home with hand-hewn beams and custom woodwork throughout. Enjoy creekside living with private backyard access to the South Fork Wildcat Creek on a 2.63-acre lot. This is a perfect place for hunting, fishing, floating or simply relaxing to the sound of water and nature in your own backyard. 1 bedroom on the main level, 2 bedrooms upstairs. Move-in ready with many updates, including new A/C, furnace, and ductwork throughout the home; new water heater and water softener; updated bathrooms and kitchen; new garage door and Wi-Fi opener; fenced backyard and more. Also, an oversized detached garage with a workshop and upstairs storage above the workshop.
Contact an agent
Home facts
- Year built:1900
- Subdivision & Development:No Subdivision
- Listing ID #:22112529
- Added:47 day(s) ago
- Updated:August 24, 2026 at 03:28 PM
Rooms and interior
- Bedrooms:3
- Total bathrooms:2
- Full bathrooms:2
- Dining Description:Dining Combo/Kitchen
- Kitchen Description:Dishwasher, Disposal, Microwave, Refrigerator
- Living area:2,072 sq. ft.
Heating and cooling
- Cooling:Central Electric
- Heating:Forced Air
- Central air:Yes
Structure and exterior
- Year built:1900
- Building area:2,072 sq. ft.
- Lot area:2.63 Acres
- Architectural Style:Rustic
- Construction Materials:Wood Siding
- Exterior Features:Balcony
- Foundation Description:Crawl Space
Finances and disclosures
- Price:$449,900
- Price per sq. ft.:$217.13
Features and amenities
- Appliances:Microwave, Refrigerator, Washer, Water Softener Owned
- Laundry features:Dryer, Washer
Parking
- Garage:Yes
- Garage spaces:2
New listings near 7707 W Mulberry Jefferson
- New
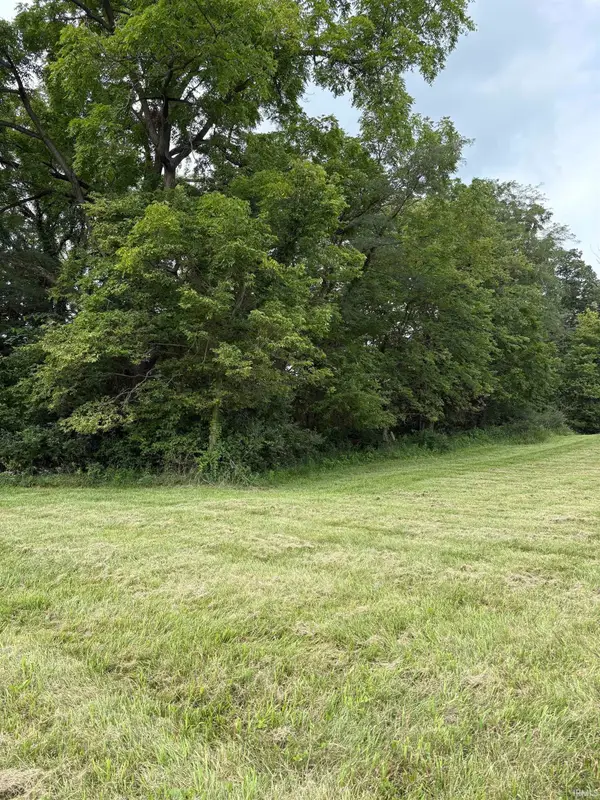 $75,000Active1.78 Acres
Lot 4 Wildcat Ridge Lane, Mulberry, IN 46058
MLS# 202633882Listed by: HUFFER REAL ESTATE LLC 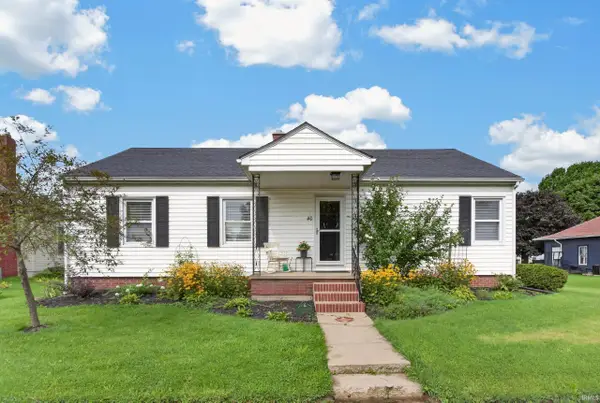 $250,000Pending3 beds 2 baths1,295 sq. ft.
40 S Elm Street, Mulberry, IN 46058
MLS# 202633696Listed by: F.C. TUCKER/SHOOK $299,900Active3 beds 2 baths1,607 sq. ft.
3975 N Hamilton Road, Mulberry, IN 46058
MLS# 202632481Listed by: BERKSHIREHATHAWAY HS IN REALTY $285,000Active3 beds 2 baths2,176 sq. ft.
210 W Jackson Street, Mulberry, IN 46058
MLS# 202632011Listed by: INDIANA REALTY GROUP $379,900Active5 beds 4 baths2,966 sq. ft.
318 W First Street, Mulberry, IN 46058
MLS# 202631386Listed by: ALVAREZ REAL ESTATE $224,900Pending3 beds 2 baths1,920 sq. ft.
8087 W Mulberry Jefferson Road, Mulberry, IN 46058
MLS# 202630878Listed by: RAECO REALTY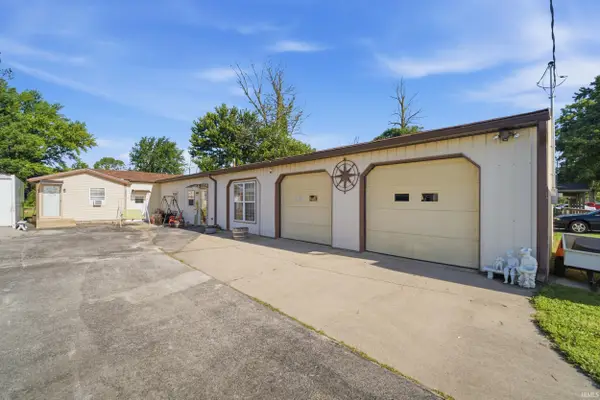 $370,000Active3 beds 3 baths1,980 sq. ft.
4236 S County Line Rd E Road, Mulberry, IN 46058
MLS# 202627447Listed by: ROSE GOLD REALTY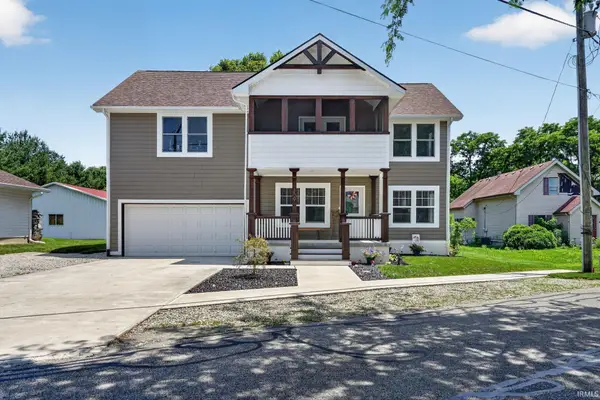 $409,900Active4 beds 3 baths1,978 sq. ft.
309 Mulberry Jefferson Road, Mulberry, IN 46058
MLS# 202626531Listed by: TRUEBLOOD REAL ESTATE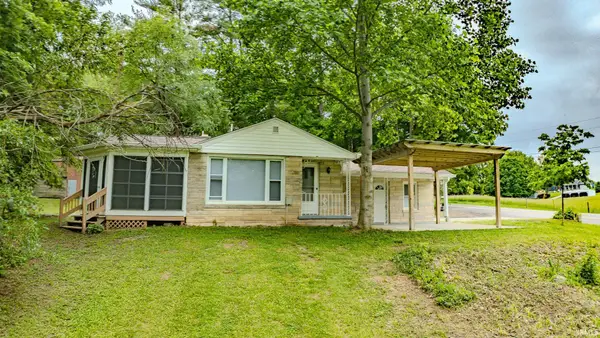 $439,000Active3 beds 2 baths1,475 sq. ft.
6431 W Mulberry-jefferson Roads, Mulberry, IN 46058
MLS# 202620697Listed by: RAINBOW REALTY


Protect your home and budget from life's surprises with an Assurant Home Warranty, backed by a partner that supports you through every step of homeownership. Explore Plans.
© 2026 Better Homes and Gardens Real Estate LLC. An Anywhere Real Estate company. All rights reserved. Better Homes and Gardens® Real Estate is a registered trademark owned by Meredith Operations Corporation, licensed to Better Homes and Gardens Real Estate LLC and used with permission. Better Homes and Gardens Real Estate LLC fully supports the principles of the Fair Housing Act and the Equal Opportunity Act. Listing information is deemed reliable but is not guaranteed accurate.
Each office is independently owned and operated.
Any services or products provided by third parties are not provided by, affiliated with or related to Better Homes and Gardens Real Estate LLC, or its affiliated companies.