
1002 N Alden Road, Muncie, IN 47304
Local realty services provided by:Better Homes and Gardens Real Estate Connections
Listed by: michael lambertCell: 765-717-4723
Office: leading home realty
MLS#:202630001
Source:Indiana Regional MLS
Price summary
- Price:$289,900
- Price per sq. ft.:$74.93
About this home
Welcome to 1002 N. Alden Road in the desirable University Heights neighborhood! This spacious 5-bedroom, 3.5-bath home offers over 3,200 square feet of living space with a flexible floor plan perfect for growing families or multi-generational living. Recent updates give this home a fresh, modern feel, including beautiful granite countertops, new luxury vinyl plank flooring, updated lighting, and fresh paint throughout. The main level features a private primary suite with an updated tiled walk-in shower, plus an additional bedroom that's ideal for a home office or guest room. Upstairs, you'll find a second primary suite with its own private bath and adjoining sitting room or office, along with generously sized bedrooms featuring new carpet and abundant closet space. The inviting family room flows into a bright four-seasons room, creating the perfect space to relax or entertain year-round. Additional highlights include a partial basement offering endless storage or future finishing potential, a newer tankless water heater, a detached garage, and a convenient location close to Ball State University, shopping, dining, parks, and schools. With its generous living space, tasteful updates, versatile floor plan, and sought-after location, this move-in-ready home is a rare opportunity you won't want to miss!...
Contact an agent
Home facts
- Year built:1954
- Subdivision & Development:University Heights
- Listing ID #:202630001
- Added:51 day(s) ago
- Updated:September 14, 2026 at 03:59 PM
Rooms and interior
- Bedrooms:5
- Total bathrooms:4
- Full bathrooms:3
- Rooms Total:11
- Flooring:Carpet, Stone, Vinyl
- Dining Description:Main Level
- Kitchen Description:Breakfast Bar, Dishwasher, Microwave, On Main Level, Range-Electric, Range/Oven Hookup, Refrigerator
- Basement Description:Crawl, Partial Basement
- Living area:3,244 sq. ft.
Heating and cooling
- Cooling:Central Air
- Heating:Forced Air, Gas
Structure and exterior
- Roof:Shingle
- Year built:1954
- Building area:3,244 sq. ft.
- Lot area:0.16 Acres
- Lot Features:Level
- Architectural Style:Cape Cod, Two Story
- Construction Materials:Vinyl
- Exterior Features:Deck Covered, Landscaped, Porch Covered
- Levels:2 Stories
Schools
- High school:Central
- Middle school:Northside
- Elementary school:Northview
Utilities
- Water:City
- Sewer:City
Finances and disclosures
- Price:$289,900
- Price per sq. ft.:$74.93
- Tax amount:$5,400
Features and amenities
- Laundry features:Dryer Hook Up Electric, Main Floor Laundry, Washer Hook-Up
- Amenities:Cable Available, Closet(s) Walk-in, Countertops-Stone, Detector-Smoke, Garage Door Opener, Sump Pump
Parking
- Parking description:Concrete Driveway, Detached
- Garage spaces:1
New listings near 1002 N Alden Road
- New
 $265,000Active3 beds 2 baths1,824 sq. ft.
4608 W Sandpiper Drive, Muncie, IN 47304
MLS# 202637916Listed by: RE/MAX REAL ESTATE GROUPS - New
 $242,900Active4 beds 2 baths1,430 sq. ft.
4504 N Emerald Pointe Way, Muncie, IN 47304
MLS# 202637898Listed by: RE/MAX REAL ESTATE GROUPS - New
 $219,900Active2 beds 2 baths1,115 sq. ft.
1200 N Saybrook Lane, Muncie, IN 47304
MLS# 202637885Listed by: RE/MAX REAL ESTATE GROUPS - New
 $129,900Active2 beds 1 baths896 sq. ft.
519 N Claypool Road, Muncie, IN 47303
MLS# 202637888Listed by: LEADING HOME REALTY - New
 $15,000Active3 beds 1 baths1,740 sq. ft.
320 N Vine Street, Muncie, IN 47305
MLS# 202637847Listed by: REMAX ONE  $60,000Pending2 beds 1 baths858 sq. ft.
1208 S Luick, Muncie, IN 47302
MLS# 202637771Listed by: BROADWAY REALTY, INC- New
 $443,995Active4 beds 2 baths1,619 sq. ft.
Lot 3 Sawmill Court, Muncie, IN 47304
MLS# 22110504Listed by: EXP REALTY, LLC - New
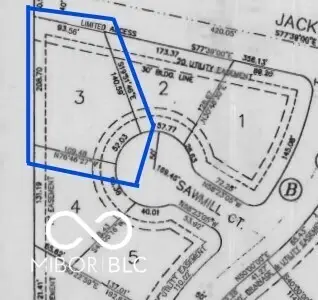 $38,900Active0.16 Acres
Lot 3 Sawmill Court, Muncie, IN 47304
MLS# 22124702Listed by: EXP REALTY, LLC - New
 $35,000Active0.3 Acres
2206 E Princeton Avenue, Muncie, IN 47303
MLS# 202637634Listed by: RE/MAX REALTY ONE - New
 $5,000Active0.12 Acres
2600 Adj E Memorial Drive, Muncie, IN 47303
MLS# 202637636Listed by: RE/MAX REALTY ONE


Protect your home and budget from life's surprises with an Assurant Home Warranty, backed by a partner that supports you through every step of homeownership. Explore Plans.
© 2026 Better Homes and Gardens Real Estate LLC. An Anywhere Real Estate company. All rights reserved. Better Homes and Gardens® Real Estate is a registered trademark owned by Meredith Operations Corporation, licensed to Better Homes and Gardens Real Estate LLC and used with permission. Better Homes and Gardens Real Estate LLC fully supports the principles of the Fair Housing Act and the Equal Opportunity Act. Listing information is deemed reliable but is not guaranteed accurate.
Each office is independently owned and operated.
Any services or products provided by third parties are not provided by, affiliated with or related to Better Homes and Gardens Real Estate LLC, or its affiliated companies.