
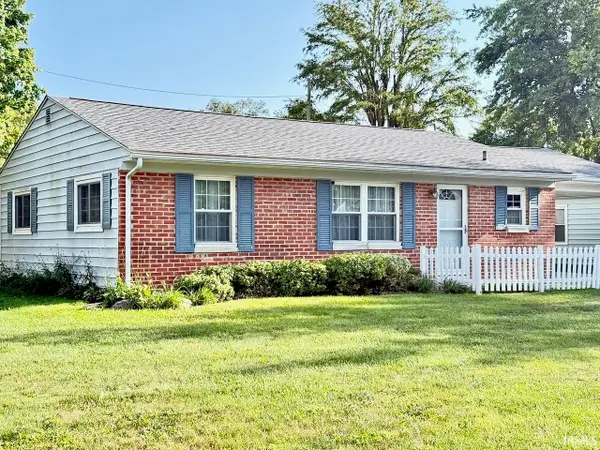
1210 N Forest Avenue, Muncie, IN 47304
Local realty services provided by:Better Homes and Gardens Real Estate Connections
1210 N Forest Avenue,Muncie, IN 47304
$214,900
- 3 Beds
- 2 Baths
- 1,988 sq. ft.
- Single family
- Pending
Listed by: ryan kramer, ryan kramerCell: 765-717-2489
Office: re/max real estate groups
MLS#:202632195
Source:Indiana Regional MLS
Price summary
- Price:$214,900
- Price per sq. ft.:$108.1
About this home
Day of closing possession on this fully brick 3-bedroom, 1.5-bath home in the popular Westbriar subdivision, conveniently located near IU Health Ball Memorial Hospital, Ball State University, and the new walking trail / Storer Woods Park. The home features an added cedar bonus room with a vaulted ceiling and baseboard heat along with a separate living room and family room . The family room has a gas fireplace and is open to kitchen. Additional features include a dedicated laundry room, kitchen pantry, an attached 2-car garage, and replacement Pella windows including the very nice bay window in the living room. Home features a back deck and a front patio along with a good-sized backyard. Newer concrete driveway and HVAC system is less than 1 year old. Well maintained, conveniently located, and ready for its next owner!
Contact an agent
Home facts
- Year built:1958
- Subdivision & Development:Westbriar
- Listing ID #:202632195
- Added:44 day(s) ago
- Updated:September 21, 2026 at 08:38 AM
Rooms and interior
- Bedrooms:3
- Total bathrooms:2
- Full bathrooms:1
- Rooms Total:7
- Kitchen Description:Dishwasher, On Main Level, Range-Electric
- Basement Description:Crawl
- Living area:1,988 sq. ft.
Heating and cooling
- Cooling:Central Air
- Heating:Baseboard, Forced Air, Gas
Structure and exterior
- Roof:Asphalt, Shingle
- Year built:1958
- Building area:1,988 sq. ft.
- Lot area:0.25 Acres
- Lot Features:Level
- Architectural Style:One Story
- Construction Materials:Brick
- Exterior Features:Deck Open, Patio Open
- Levels:1 Story
Schools
- High school:Central
- Middle school:Northside
- Elementary school:Westview
Utilities
- Water:City
- Sewer:City
Finances and disclosures
- Price:$214,900
- Price per sq. ft.:$108.1
- Tax amount:$1,934
Features and amenities
- Laundry features:Main Floor Laundry
Parking
- Parking description:Attached, Concrete Driveway
- Garage spaces:2
New listings near 1210 N Forest Avenue
- New
 $59,900Active3 beds 2 baths2,360 sq. ft.
211 S Cherry Street, Muncie, IN 47305
MLS# 202639005Listed by: MADUNN.COM - New
 $1,250,000Active4 beds 3 baths3,235 sq. ft.
5501 W Bethel Road, Muncie, IN 47304
MLS# 202638984Listed by: INDIANA LAND AND LIFESTYLE - New
 $144,900Active2 beds 2 baths1,882 sq. ft.
2327 S Jefferson Street, Muncie, IN 47302
MLS# 202638959Listed by: RE/MAX REAL ESTATE GROUPS - New
 $379,900Active5 beds 4 baths4,028 sq. ft.
3900 N Vienna Woods Drive, Muncie, IN 47304
MLS# 202638887Listed by: RE/MAX REAL ESTATE GROUPS - New
 $344,900Active4 beds 3 baths2,826 sq. ft.
2600 W Purdue Avenue, Muncie, IN 47304
MLS# 202638892Listed by: RE/MAX REAL ESTATE GROUPS - New
 $179,900Active2 beds 1 baths1,486 sq. ft.
709 W Cromer Street, Muncie, IN 47304
MLS# 202638859Listed by: LEADING HOME REALTY - New
 $60,000Active2 beds 1 baths780 sq. ft.
710 W Memorial Drive, Muncie, IN 47302
MLS# 202638861Listed by: COLDWELL BANKER REAL ESTATE GROUP - New
 $284,900Active4 beds 3 baths2,458 sq. ft.
2304 W Cambridge Drive, Muncie, IN 47304
MLS# 202638862Listed by: LEADING HOME REALTY - New
 $360,000Active4 beds 3 baths3,080 sq. ft.
4110 W Heath Drive, Muncie, IN 47304
MLS# 202638865Listed by: COLDWELL BANKER REAL ESTATE GROUP - New
 $145,000Active3 beds 1 baths972 sq. ft.
2800 S Sycamore Avenue, Muncie, IN 47302
MLS# 202638874Listed by: COLDWELL BANKER REAL ESTATE GROUP


Protect your home and budget from life's surprises with an Assurant Home Warranty, backed by a partner that supports you through every step of homeownership. Explore Plans.
© 2026 Better Homes and Gardens Real Estate LLC. An Anywhere Real Estate company. All rights reserved. Better Homes and Gardens® Real Estate is a registered trademark owned by Meredith Operations Corporation, licensed to Better Homes and Gardens Real Estate LLC and used with permission. Better Homes and Gardens Real Estate LLC fully supports the principles of the Fair Housing Act and the Equal Opportunity Act. Listing information is deemed reliable but is not guaranteed accurate.
Each office is independently owned and operated.
Any services or products provided by third parties are not provided by, affiliated with or related to Better Homes and Gardens Real Estate LLC, or its affiliated companies.