
1213 W Gilbert Street, Muncie, IN 47303
Local realty services provided by:Better Homes and Gardens Real Estate Connections
1213 W Gilbert Street,Muncie, IN 47303
$120,000
- 2 Beds
- 1 Baths
- 925 sq. ft.
- Single family
- Active
Listed by: bronwyn wuthrichCell: 765-730-4509
Office: nexthome elite real estate
MLS#:202636687
Source:Indiana Regional MLS
Price summary
- Price:$120,000
- Price per sq. ft.:$103.81
About this home
You don't want to miss this investment opportunity near Ball State University! This currently leased and locally managed 2-bedroom, 1-bathroom home offers 925 square feet and $1,170 in gross monthly rental income. Original hardwood flooring and exposed brickwork bring plenty of character throughout, while the kitchen features white cabinetry, black laminate countertops, tile backsplash and stainless steel appliances. The full bathroom has an original claw-foot tub, and the unfinished basement provides laundry and additional storage space. The exterior includes a covered front porch and rear deck, providing additional space to enjoy outdoors. Seller is willing to offer 1213 W. Gilbert Street and 408 S. College Avenue together as a package for $260,000 in total. ($20,000 savings versus the individual asking prices). Disclosure: Interior photos were taken when the property was not occupied, and do not reflect current tenant furnishings or occupancy. Property is currently leased and tenant occupied....
Contact an agent
Home facts
- Year built:1920
- Subdivision & Development:Other
- Listing ID #:202636687
- Added:1 day(s) ago
- Updated:September 05, 2026 at 04:51 AM
Rooms and interior
- Bedrooms:2
- Total bathrooms:1
- Full bathrooms:1
- Rooms Total:5
- Flooring:Hardwood Floors
- Dining Description:Main Level
- Kitchen Description:Dishwasher, Microwave, On Main Level, Range-Electric, Refrigerator
- Basement Description:Crawl, Partial Basement, Unfinished
- Living area:925 sq. ft.
Heating and cooling
- Cooling:Window
- Heating:Forced Air, Gas
Structure and exterior
- Roof:Asphalt
- Year built:1920
- Building area:925 sq. ft.
- Lot area:0.13 Acres
- Lot Features:Irregular
- Architectural Style:One Story
- Construction Materials:Vinyl
- Exterior Features:Deck Open, Porch Covered
- Levels:1 Story
Schools
- High school:Central
- Middle school:Northside
- Elementary school:Westview
Utilities
- Water:Public
- Sewer:Public
Finances and disclosures
- Price:$120,000
- Price per sq. ft.:$103.81
- Tax amount:$2,504
Features and amenities
- Laundry features:In Basement
- Amenities:Countertops-Laminate, Sidewalks
Parking
- Parking description:Dirt Driveway, Gravel Driveway, Off Street Parking
New listings near 1213 W Gilbert Street
- New
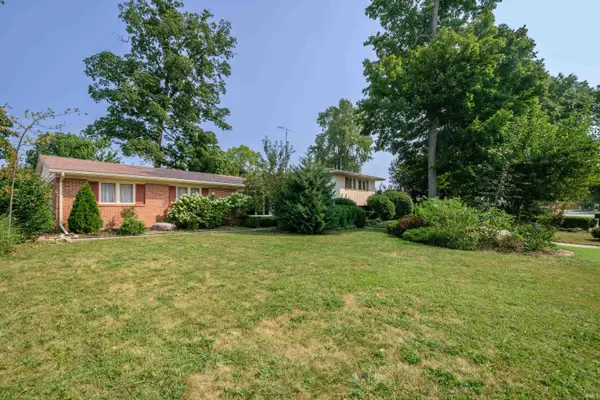 $279,900Active4 beds 3 baths2,396 sq. ft.
2308 W Purdue Avenue, Muncie, IN 47304
MLS# 202636737Listed by: RE/MAX REAL ESTATE GROUPS - New
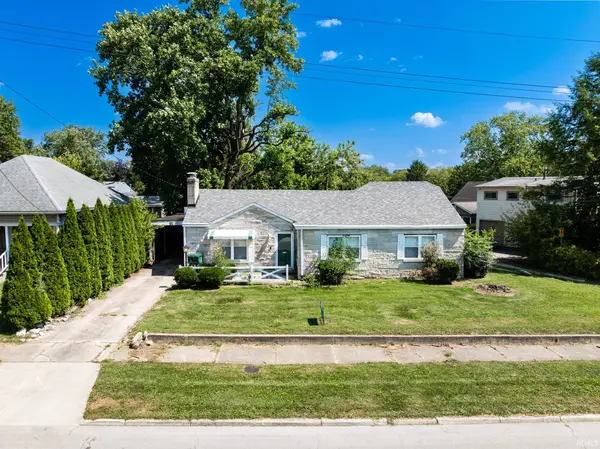 $160,000Active3 beds 2 baths1,320 sq. ft.
408 S College Avenue, Muncie, IN 47303
MLS# 202636684Listed by: NEXTHOME ELITE REAL ESTATE - New
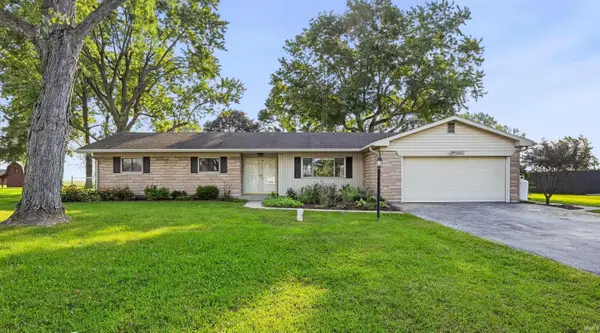 $229,900Active3 beds 2 baths1,397 sq. ft.
8000 S Sun Mor Drive, Muncie, IN 47302
MLS# 202636619Listed by: RE/MAX REAL ESTATE GROUPS - New
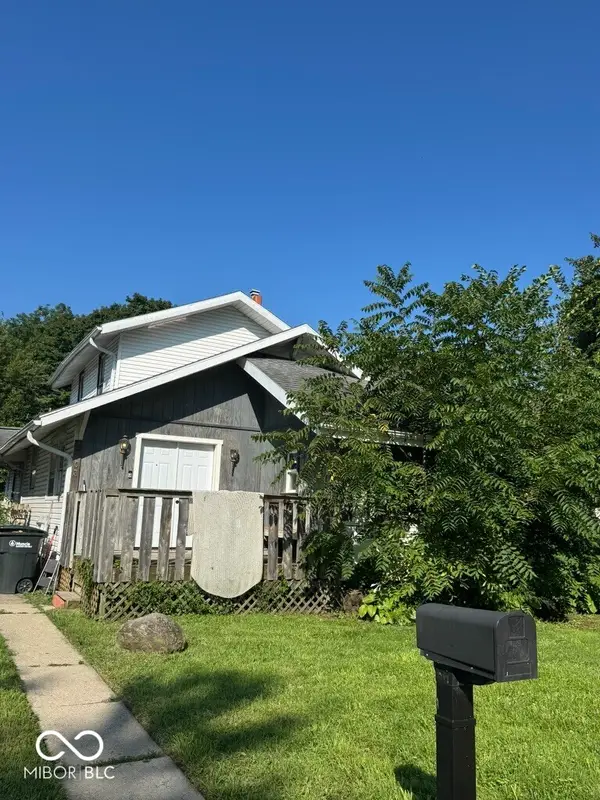 $149,000Active4 beds 2 baths1,920 sq. ft.
2103 S Burlington Drive, Muncie, IN 47302
MLS# 22123327Listed by: HIGHGARDEN REAL ESTATE - New
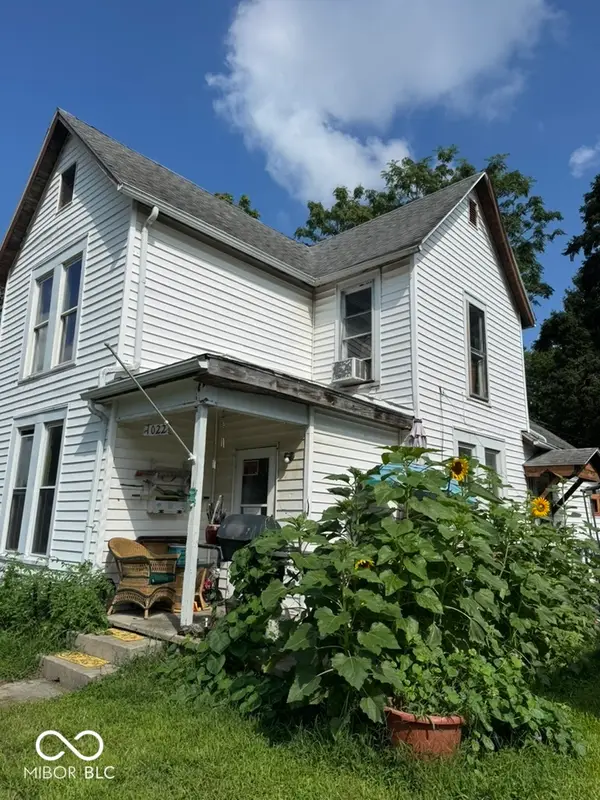 $64,500Active4 beds 1 baths1,652 sq. ft.
1022 W Powers Street, Muncie, IN 47305
MLS# 22123324Listed by: HIGHGARDEN REAL ESTATE - New
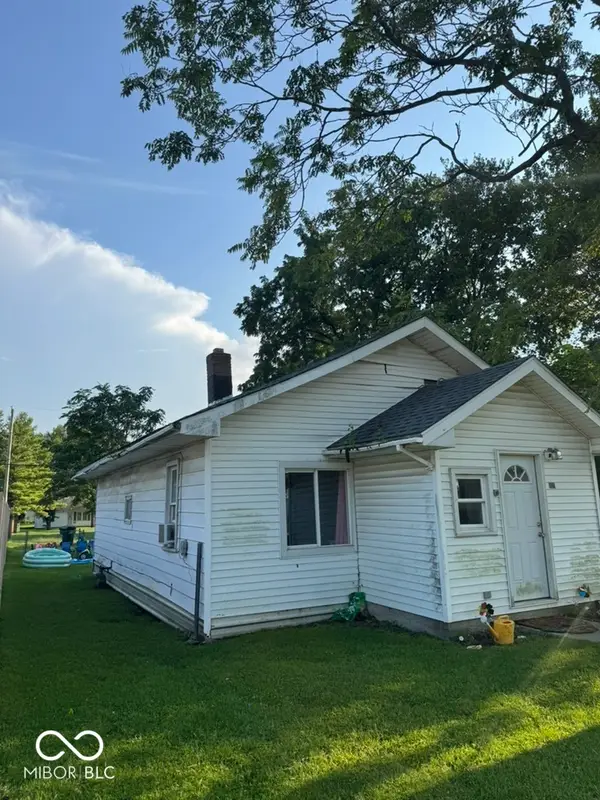 $58,752Active2 beds 1 baths864 sq. ft.
1109 W 17th, Muncie, IN 47302
MLS# 22124365Listed by: HIGHGARDEN REAL ESTATE - New
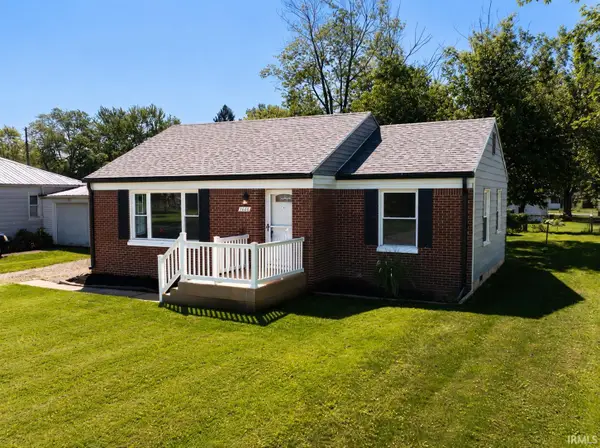 $149,999Active3 beds 1 baths1,244 sq. ft.
1101 W Dunn Avenue, Muncie, IN 47303
MLS# 202636444Listed by: RE/MAX REAL ESTATE GROUPS - New
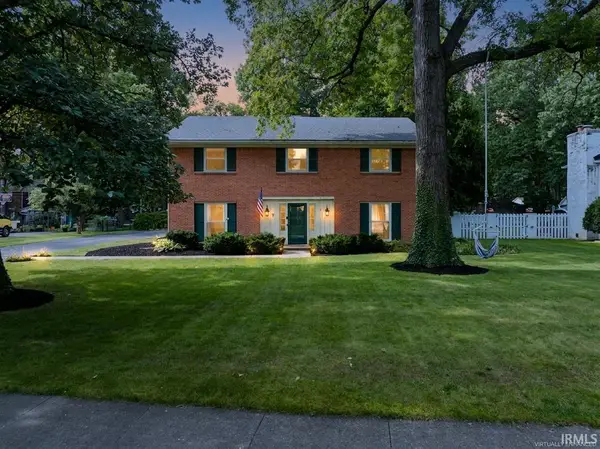 $359,900Active4 beds 3 baths3,064 sq. ft.
2705 W Twickingham Drive, Muncie, IN 47304
MLS# 202636460Listed by: RE/MAX REAL ESTATE GROUPS - New
 $325,000Active3 beds 4 baths2,812 sq. ft.
420 N Brentwood Lane, Muncie, IN 47304
MLS# 202636394Listed by: RE/MAX REAL ESTATE GROUPS


Protect your home and budget from life's surprises with an Assurant Home Warranty, backed by a partner that supports you through every step of homeownership. Explore Plans.
© 2026 Better Homes and Gardens Real Estate LLC. An Anywhere Real Estate company. All rights reserved. Better Homes and Gardens® Real Estate is a registered trademark owned by Meredith Operations Corporation, licensed to Better Homes and Gardens Real Estate LLC and used with permission. Better Homes and Gardens Real Estate LLC fully supports the principles of the Fair Housing Act and the Equal Opportunity Act. Listing information is deemed reliable but is not guaranteed accurate.
Each office is independently owned and operated.
Any services or products provided by third parties are not provided by, affiliated with or related to Better Homes and Gardens Real Estate LLC, or its affiliated companies.