
1816 W 15th Street, Muncie, IN 47302
Local realty services provided by:Better Homes and Gardens Real Estate Connections
Listed by: brad taflingerOffice: 765-282-1227
Office: the taflinger real estate group
MLS#:202645883
Source:Indiana Regional MLS
Price summary
- Price:$94,900
- Price per sq. ft.:$116.3
About this home
Move-in ready 2-bedroom, 1.5-bath home featuring numerous updates and a fresh, modern feel! The updated kitchen offers new cabinetry, solid-surface countertops, and a brand-new four-piece stainless steel appliance package. Additional improvements include newer bathroom updates, vinyl replacement windows, dimensional roof shingles, and vinyl plank flooring. Enjoy the large covered front porch, dedicated laundry room, and the added convenience of a 20x20 carport with an attached 10x20 storage area. A one-year home warranty is included for added peace of mind. Immediate possession available. Don't miss this opportunity to own a nicely updated home!
Contact an agent
Home facts
- Year built:1945
- Subdivision & Development:None
- Listing ID #:202645883
- Added:1 day(s) ago
- Updated:November 07, 2026 at 05:46 AM
Rooms and interior
- Bedrooms:2
- Total bathrooms:2
- Full bathrooms:1
- Rooms Total:5
- Flooring:Laminate
- Kitchen Description:Dishwasher, Eat-In Kitchen, Microwave, On Main Level, Range-Electric, Range/Oven Hookup, Refrigerator
- Basement Description:Crawl
- Living area:816 sq. ft.
Heating and cooling
- Heating:Baseboard, Electric
Structure and exterior
- Roof:Dimensional Shingles
- Year built:1945
- Building area:816 sq. ft.
- Lot area:0.11 Acres
- Lot Features:Level
- Architectural Style:Bungalow, One Story
- Construction Materials:Vinyl
- Exterior Features:Porch Covered
- Levels:1 Story
Schools
- High school:Central
- Middle school:Southside
- Elementary school:Southview
Utilities
- Water:City
- Sewer:City
Finances and disclosures
- Price:$94,900
- Price per sq. ft.:$116.3
- Tax amount:$440
Features and amenities
- Laundry features:Dryer Hook Up Electric, Main Floor Laundry
- Amenities:Cable Available, Countertops-Solid Surf, Detector-Smoke, Insulated Glass Windows, Six Panel Doors
Parking
- Parking description:Asphalt Driveway, Off Street Parking
New listings near 1816 W 15th Street
- Coming Soon
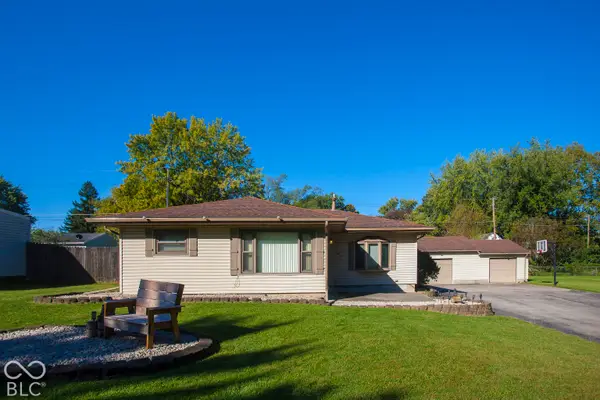 $184,900Coming Soon2 beds 1 baths1,248 sq. ft.
1107 S Fullhart Drive, Muncie, IN 47302
MLS# 22133158Listed by: F.C. TUCKER COMPANY - New
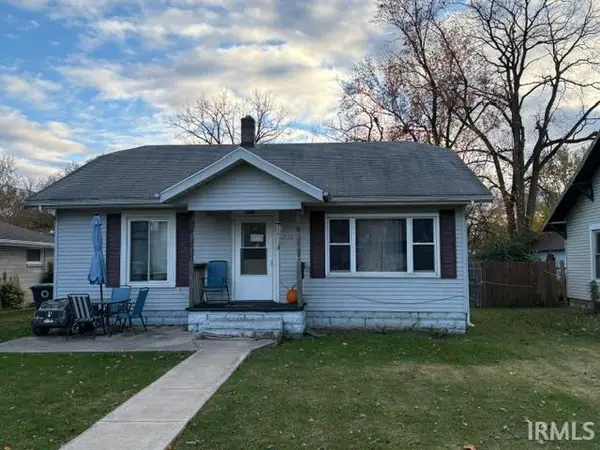 $69,900Active2 beds 1 baths1,344 sq. ft.
1233 S Burlington Drive, Muncie, IN 47302
MLS# 202645969Listed by: STARR REAL ESTATE LLC - New
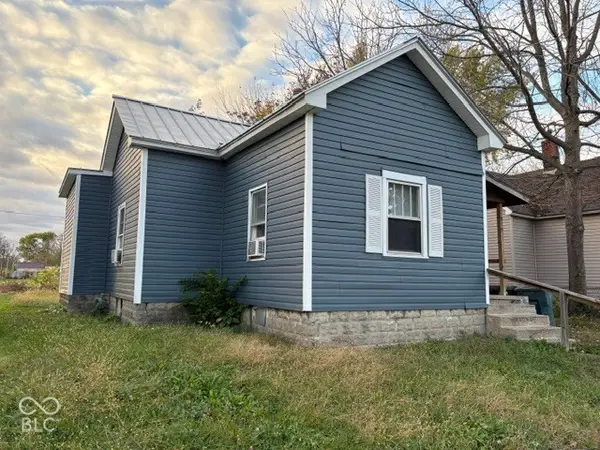 $95,900Active4 beds 2 baths1,624 sq. ft.
919 923 S Macedonia Avenue, Muncie, IN 47306
MLS# 22135470Listed by: STARR REAL ESTATE LLC - New
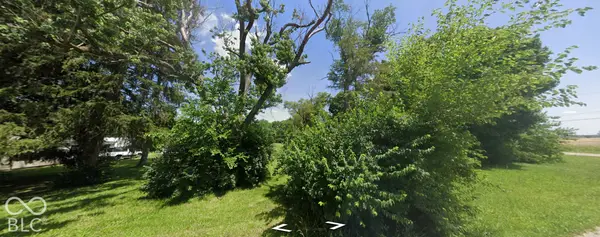 $5,000Active0.14 Acres
2416 E Indiana Avenue, Muncie, IN 47303
MLS# 22129785Listed by: LPT REALTY - New
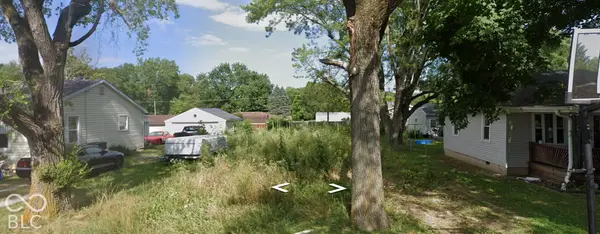 $6,000Active0.15 Acres
1112 S May Avenue, Muncie, IN 47302
MLS# 22129799Listed by: LPT REALTY - Open Tue, 5 to 7pmNew
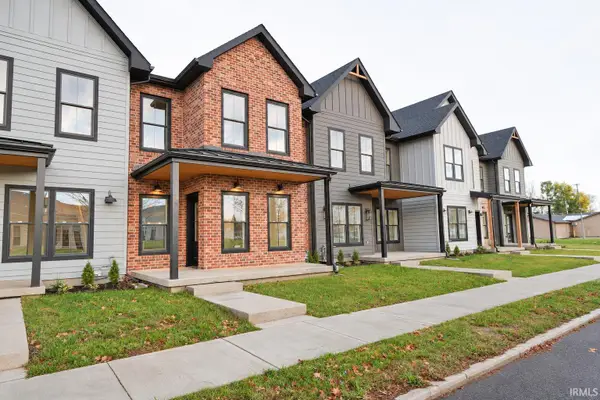 $289,900Active3 beds 3 baths1,800 sq. ft.
712 N Walnut Street, Muncie, IN 47305
MLS# 202645857Listed by: NEXTHOME ELITE REAL ESTATE - New
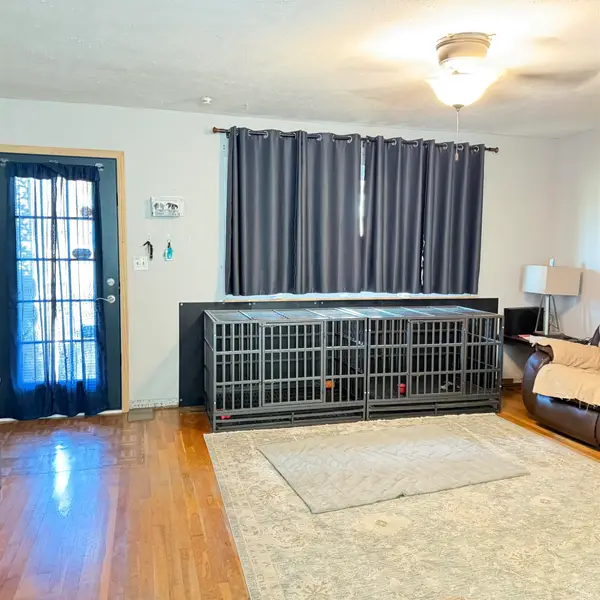 $145,900Active3 beds 2 baths1,276 sq. ft.
3709 W 32nd Street, Muncie, IN 47302
MLS# 202645875Listed by: F.C. TUCKER MUNCIE, REALTORS - New
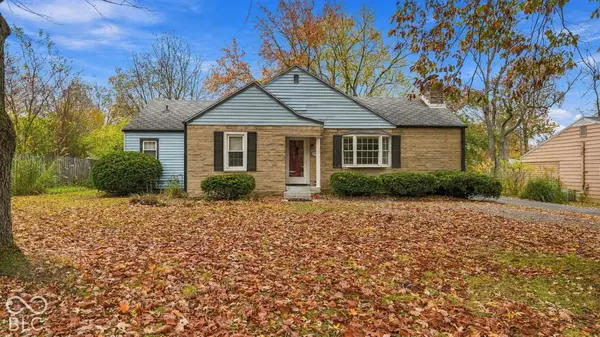 $204,900Active3 beds 2 baths1,608 sq. ft.
1704 N Alden Road, Muncie, IN 47304
MLS# 22135316Listed by: EPIQUE INC - Open Tue, 5 to 7pmNew
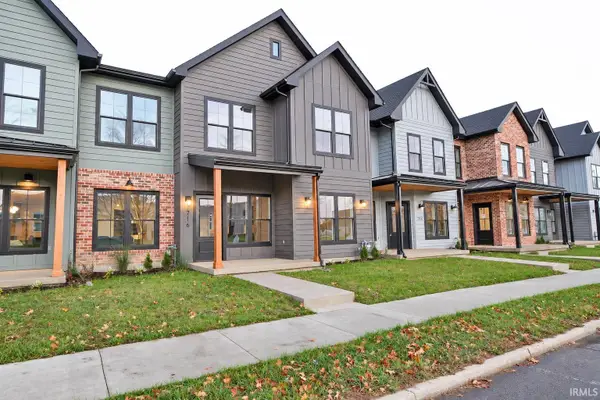 $289,900Active3 beds 3 baths1,800 sq. ft.
716 N Walnut Street, Muncie, IN 47305
MLS# 202645848Listed by: NEXTHOME ELITE REAL ESTATE


Protect your home and budget from life's surprises with an Assurant Home Warranty, backed by a partner that supports you through every step of homeownership. Explore Plans.
© 2026 Better Homes and Gardens Real Estate LLC. An Anywhere Real Estate company. All rights reserved. Better Homes and Gardens® Real Estate is a registered trademark owned by Meredith Operations Corporation, licensed to Better Homes and Gardens Real Estate LLC and used with permission. Better Homes and Gardens Real Estate LLC fully supports the principles of the Fair Housing Act and the Equal Opportunity Act. Listing information is deemed reliable but is not guaranteed accurate.
Each office is independently owned and operated.
Any services or products provided by third parties are not provided by, affiliated with or related to Better Homes and Gardens Real Estate LLC, or its affiliated companies.