
2112 W Sun Valley Parkway, Muncie, IN 47303
Local realty services provided by:Better Homes and Gardens Real Estate Gold Key
2112 W Sun Valley Parkway,Muncie, IN 47303
$475,000
- 4 Beds
- 3 Baths
- 4,706 sq. ft.
- Single family
- Active
Listed by: erica edwards
Office: century 21 scheetz
MLS#:22128471
Source:IN_MIBOR | Licensed in Indiana
Price summary
- Price:$475,000
- Price per sq. ft.:$100.93
About this home
Space, character and architectural personality set this one apart! Situated on approximately 1.38 acres, 2112 W Sun Valley Parkway offers approximately 4,700 square feet, 5 bedrooms and an impressive amount of room to live, gather and entertain. The sprawling design makes a statement from the street with mature trees, extensive stonework, a curved drive and three-car attached garage. Step inside and you'll find soaring ceilings, exposed beams and walls of windows that fill the home with natural light. A dramatic floor-to-ceiling stone fireplace anchors the spacious living room, while multiple living and dining areas provide exceptional flexibility. The expansive great room was made for entertaining, featuring vaulted ceilings, abundant windows and a built-in bar with plenty of space for hosting a crowd. The oversized primary suite is a retreat of its own with vaulted ceilings, clerestory windows, outdoor access, generous closet space, dual vanities and a jetted tub. With 5 bedrooms, multiple gathering spaces and approximately 1.38 acres, there's room here to create a home that truly fits your lifestyle. Bring your vision and make the most of the incredible space and distinctive architecture this one-of-a-kind property has to offer....
Contact an agent
Home facts
- Year built:1974
- Subdivision & Development:Country Village
- Listing ID #:22128471
- Added:1 day(s) ago
- Updated:October 08, 2026 at 03:50 AM
Rooms and interior
- Bedrooms:4
- Total bathrooms:3
- Full bathrooms:2
- Half bathrooms:1
- Dining Description:Dining Combo/Family Room, Dining Combo/Living Room
- Kitchen Description:Dishwasher, Disposal, Electric Cooktop, Microwave, Oven
- Living area:4,706 sq. ft.
Heating and cooling
- Cooling:Central Electric
- Heating:Electric, Forced Air
- Central air:Yes
Structure and exterior
- Year built:1974
- Building area:4,706 sq. ft.
- Lot area:1.38 Acres
- Lot Features:Curbs, Mature Trees
- Architectural Style:Ranch
- Construction Materials:Stone, Wood Siding
- Foundation Description:Crawl Space, Slab
Schools
- High school:Delta High School
- Middle school:Delta Middle School
- Elementary school:Royerton Elementary School
Finances and disclosures
- Price:$475,000
- Price per sq. ft.:$100.93
Features and amenities
- Appliances:Microwave, Smoke Alarm, Water Softener Owned
- Amenities:Attic Pull Down Stairs, Wet Bar
Parking
- Garage:Yes
- Garage spaces:3
New listings near 2112 W Sun Valley Parkway
- New
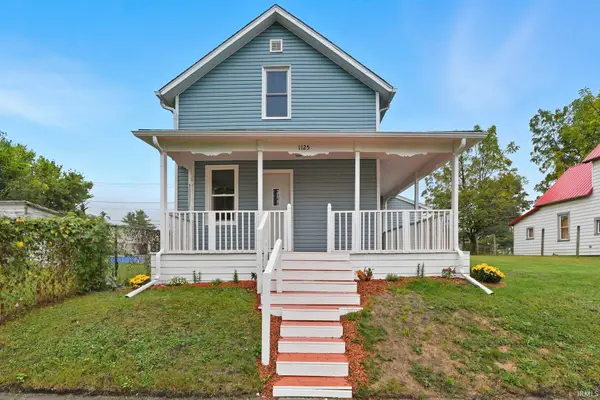 $149,900Active3 beds 2 baths1,800 sq. ft.
1125 E Washington Street, Muncie, IN 47305
MLS# 202641601Listed by: EXP REALTY, LLC - New
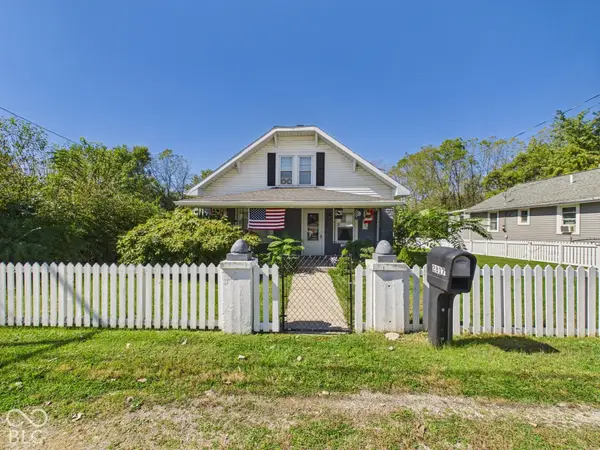 $165,000Active3 beds 3 baths2,100 sq. ft.
2817 S Liberty Street, Muncie, IN 47302
MLS# 22130291Listed by: RE/MAX REAL ESTATE SOLUTIONS - New
 $208,000Active3 beds 1 baths1,127 sq. ft.
918 E County Road 500 S, Muncie, IN 47302
MLS# 202641583Listed by: GREEN REALTY GROUP - New
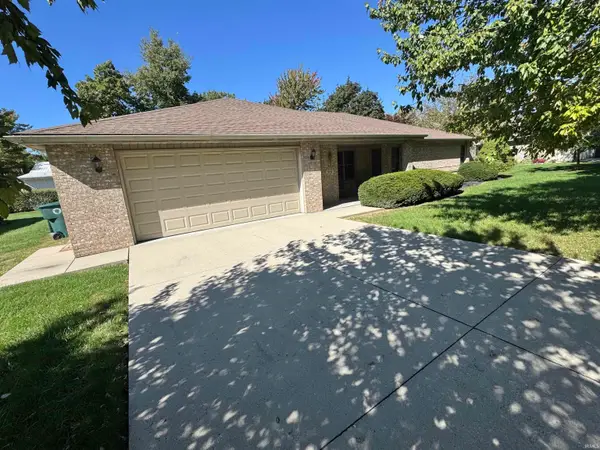 $264,000Active3 beds 2 baths1,782 sq. ft.
903 N Bittersweet Lane, Muncie, IN 47304
MLS# 202641559Listed by: COLDWELL BANKER REAL ESTATE GROUP - New
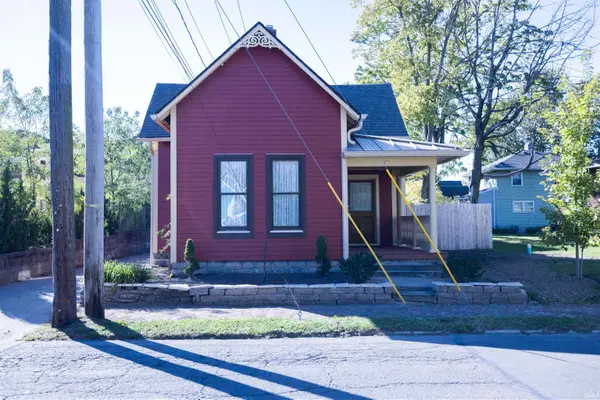 $130,000Active3 beds 1 baths1,197 sq. ft.
211 S Hackley Street, Muncie, IN 47305
MLS# 202641495Listed by: VIKING REALTY - New
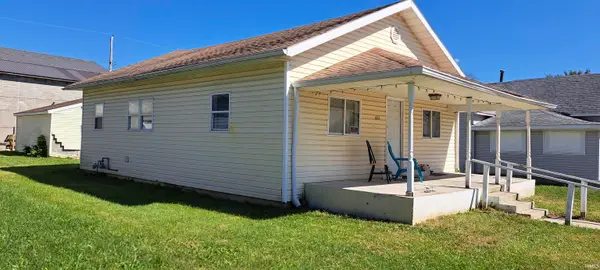 $99,000Active2 beds 1 baths884 sq. ft.
1212 E 5th Street, Muncie, IN 47302
MLS# 202641321Listed by: BERKSHIRE HATHAWAY INDIANA REALTY - New
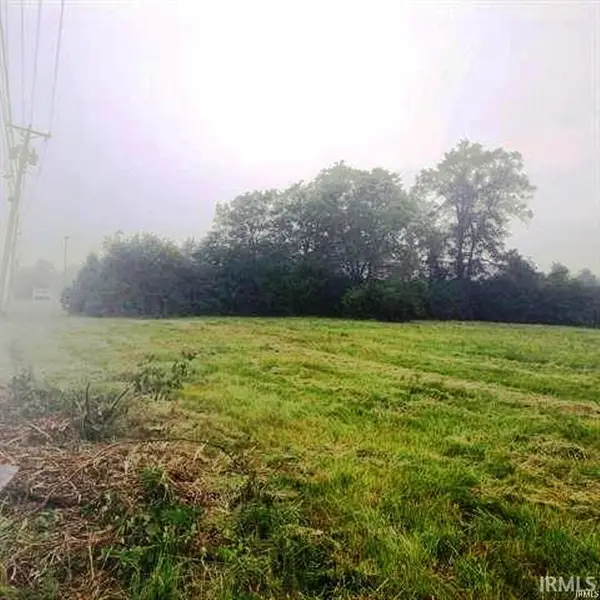 $119,900Active1.28 Acres
2808 E Mcgalliard Road, Muncie, IN 47303
MLS# 202641322Listed by: BERKSHIRE HATHAWAY INDIANA REALTY - New
 $199,900Active3 beds 2 baths1,678 sq. ft.
3312 W Godman Avenue, Muncie, IN 47304
MLS# 22129838Listed by: REMAX ONE - New
 $65,000Active3 beds 2 baths1,107 sq. ft.
2300 S Wisteria Lane, Muncie, IN 47302
MLS# 202641314Listed by: COLDWELL BANKER REAL ESTATE GROUP


Protect your home and budget from life's surprises with an Assurant Home Warranty, backed by a partner that supports you through every step of homeownership. Explore Plans.
© 2026 Better Homes and Gardens Real Estate LLC. An Anywhere Real Estate company. All rights reserved. Better Homes and Gardens® Real Estate is a registered trademark owned by Meredith Operations Corporation, licensed to Better Homes and Gardens Real Estate LLC and used with permission. Better Homes and Gardens Real Estate LLC fully supports the principles of the Fair Housing Act and the Equal Opportunity Act. Listing information is deemed reliable but is not guaranteed accurate.
Each office is independently owned and operated.
Any services or products provided by third parties are not provided by, affiliated with or related to Better Homes and Gardens Real Estate LLC, or its affiliated companies.