
2200 S Vine Street, Muncie, IN 47302
Local realty services provided by:Better Homes and Gardens Real Estate Gold Key
2200 S Vine Street,Muncie, IN 47302
$135,000
- 3 Beds
- 1 Baths
- 1,344 sq. ft.
- Single family
- Active
Listed by: yang xiao
Office: sheepsheds, llc.
MLS#:22135152
Source:IN_MIBOR | Licensed in Indiana
Price summary
- Price:$135,000
- Price per sq. ft.:$100.45
About this home
Newly remodeled spacious 3 bedroom home on a corner lot! Large living room with LVP flooring. Tons of cabinets and new stainless steel appliances in the kitchen that's connected to a dining room. Brand new bathroom. There's a bonus room that can be used as an office, rec room or gym. Enclosed breezeway between house and oversized 2 car garage leads to a fenced in backyard with a concrete patio. New AC will be installed before closing.
Contact an agent
Home facts
- Year built:1948
- Subdivision & Development:Fairlawn
- Listing ID #:22135152
- Added:1 day(s) ago
- Updated:November 06, 2026 at 04:46 AM
Rooms and interior
- Bedrooms:3
- Total bathrooms:1
- Full bathrooms:1
- Dining Description:Dining Combo/Kitchen
- Kitchen Description:Electric Oven, Refrigerator
- Living area:1,344 sq. ft.
Heating and cooling
- Cooling:Central Electric
- Heating:Forced Air
- Central air:Yes
Structure and exterior
- Year built:1948
- Building area:1,344 sq. ft.
- Lot area:0.14 Acres
- Architectural Style:Ranch
- Construction Materials:Vinyl Siding
- Foundation Description:Slab
Utilities
- Water:Public Water
Finances and disclosures
- Price:$135,000
- Price per sq. ft.:$100.45
Features and amenities
- Appliances:Refrigerator
- Amenities:Attic Access
Parking
- Garage:Yes
- Garage spaces:3
New listings near 2200 S Vine Street
- Coming Soon
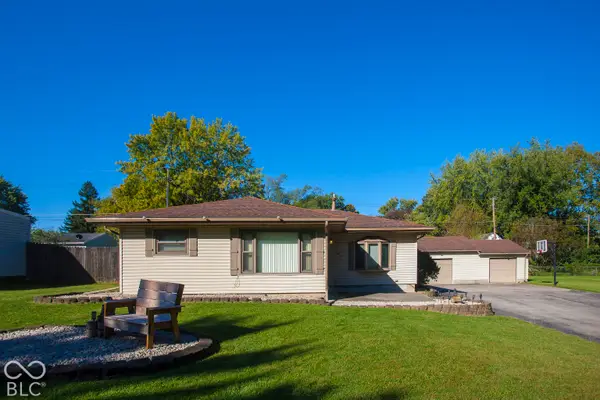 $184,900Coming Soon2 beds 1 baths1,248 sq. ft.
1107 S Fullhart Drive, Muncie, IN 47302
MLS# 22133158Listed by: F.C. TUCKER COMPANY - New
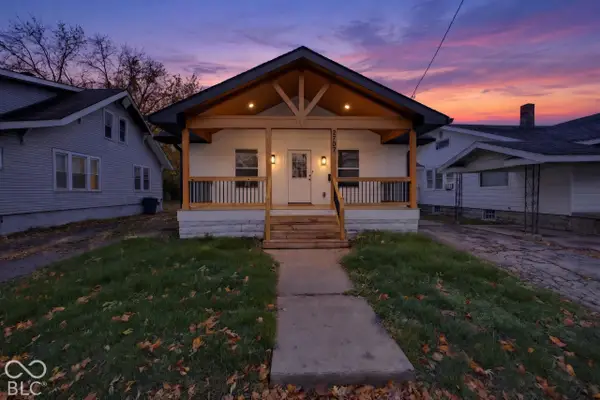 $185,000Active3 beds 2 baths1,457 sq. ft.
2707 S Walnut Street, Muncie, IN 47302
MLS# 22135058Listed by: KELLER WILLIAMS INDY METRO PARTNERS - New
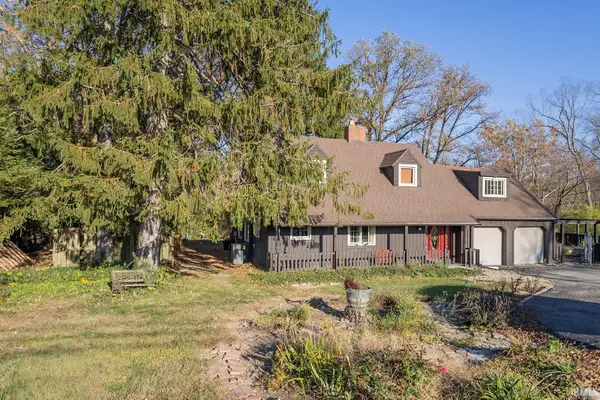 $1Active3 beds 2 baths3,824 sq. ft.
3700 S Burlington Drive, Muncie, IN 47302
MLS# 202645735Listed by: FLESHER BROTHERS AUCTIONEERING AND REAL ESTATE INC - New
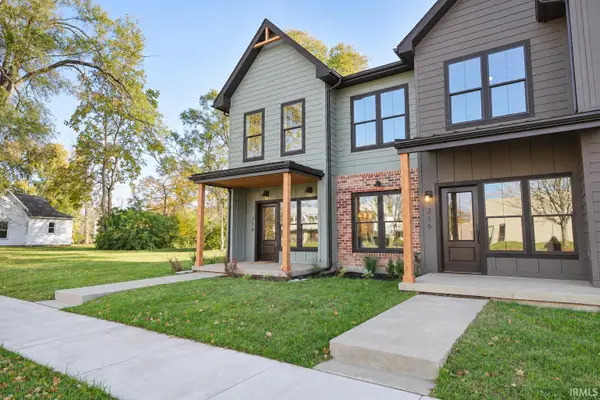 $289,900Active3 beds 3 baths1,720 sq. ft.
718 N Walnut Street, Muncie, IN 47305
MLS# 202645737Listed by: NEXTHOME ELITE REAL ESTATE - New
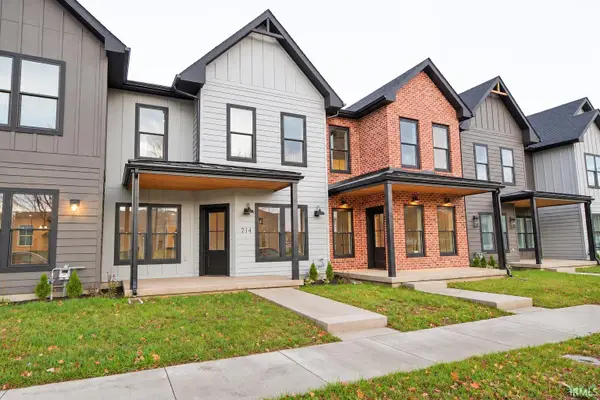 $289,900Active3 beds 3 baths1,800 sq. ft.
714 N Walnut Street, Muncie, IN 47305
MLS# 202645741Listed by: NEXTHOME ELITE REAL ESTATE  $1,199,000Active4 beds 3 baths3,235 sq. ft.
5510 W Bethel Road, Muncie, IN 47304
MLS# 202638984Listed by: INDIANA LAND AND LIFESTYLE- New
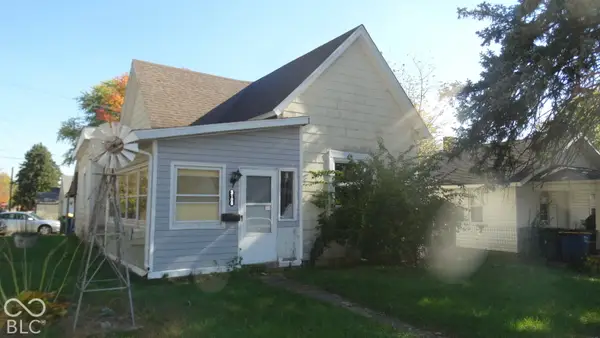 $59,900Active3 beds 2 baths1,148 sq. ft.
3100 S Vine Street, Muncie, IN 47302
MLS# 22135289Listed by: AMR REAL ESTATE LLC 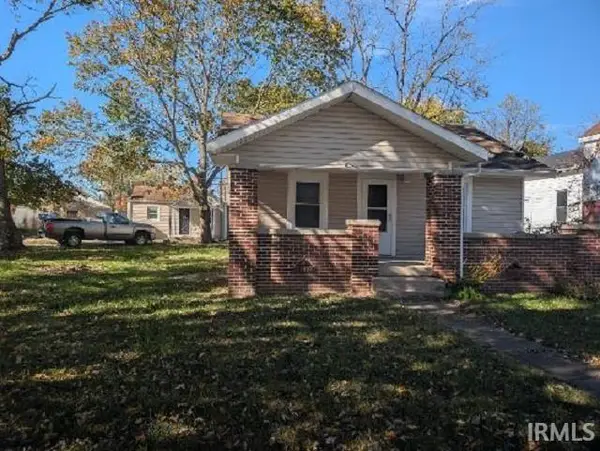 $139,900Pending2 beds 1 baths830 sq. ft.
1807 S Wall Street, Muncie, IN 47302
MLS# 202645702Listed by: LEADING HOME REALTY- New
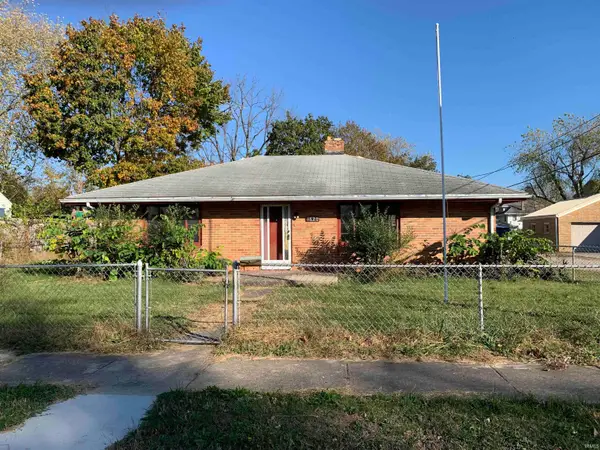 $82,900Active2 beds 1 baths1,120 sq. ft.
1820 S Meeker Avenue, Muncie, IN 47302
MLS# 202645719Listed by: RE/MAX REAL ESTATE GROUPS - New
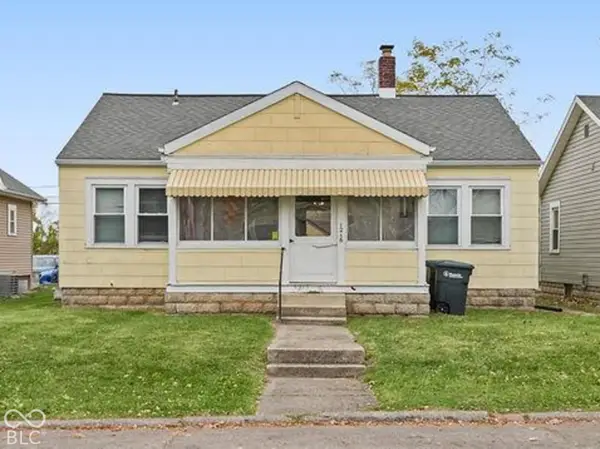 $230,000Active4 beds 1 baths2,123 sq. ft.
1216 W Rex Street, Muncie, IN 47303
MLS# 22133501Listed by: EXP REALTY, LLC


Protect your home and budget from life's surprises with an Assurant Home Warranty, backed by a partner that supports you through every step of homeownership. Explore Plans.
© 2026 Better Homes and Gardens Real Estate LLC. An Anywhere Real Estate company. All rights reserved. Better Homes and Gardens® Real Estate is a registered trademark owned by Meredith Operations Corporation, licensed to Better Homes and Gardens Real Estate LLC and used with permission. Better Homes and Gardens Real Estate LLC fully supports the principles of the Fair Housing Act and the Equal Opportunity Act. Listing information is deemed reliable but is not guaranteed accurate.
Each office is independently owned and operated.
Any services or products provided by third parties are not provided by, affiliated with or related to Better Homes and Gardens Real Estate LLC, or its affiliated companies.