
2211 W Woodmont Drive, Muncie, IN 47304
Local realty services provided by:Better Homes and Gardens Real Estate Connections
Listed by: jerrett flesherCell: 765-716-8418
Office: flesher brothers auctioneering and real estate inc
MLS#:202626118
Source:Indiana Regional MLS
Price summary
- Price:$205,000
- Price per sq. ft.:$151.85
About this home
Beautiful brick ranch home located in the Norwood neighborhood! Welcome home to this well-maintained 3-bedroom, 2-bathroom brick ranch offering 1,350 square feet of comfortable living space in one of Muncie's most desirable locations. Situated on a generous 100' x 128' lot, this property features a 2-car attached garage and is conveniently located just minutes from Ball State University, shopping, dining, and everything the McGalliard Road corridor has to offer. Step inside and you'll be welcomed by a spacious living room filled with natural light from the large picture window, creating a warm and inviting atmosphere. The open-concept kitchen and dining area provide the perfect space for everyday living, family gatherings, and entertaining guests. The private primary suite offers a relaxing retreat with a walk-in closet and its own full bathroom. Two additional bedrooms provide plenty of room for family, guests, or a home office. With its solid brick exterior, desirable floor plan, and outstanding location in the beautiful Norwood neighborhood, this home offers the perfect combination of comfort, convenience, and value. Don't miss your opportunity to make this wonderful property your next home!...
Contact an agent
Home facts
- Year built:1982
- Subdivision & Development:Norwood
- Listing ID #:202626118
- Added:52 day(s) ago
- Updated:August 23, 2026 at 07:49 AM
Rooms and interior
- Bedrooms:3
- Total bathrooms:2
- Full bathrooms:2
- Rooms Total:7
- Dining Description:Main Level
- Kitchen Description:On Main Level, Oven-Electric, Range-Electric
- Basement Description:Crawl
- Living area:1,350 sq. ft.
Heating and cooling
- Cooling:Central Air
- Heating:Forced Air, Gas
Structure and exterior
- Year built:1982
- Building area:1,350 sq. ft.
- Lot area:0.3 Acres
- Lot Features:Level
- Architectural Style:One Story
- Construction Materials:Brick
- Levels:1 Story
Schools
- High school:Central
- Middle school:Northside
- Elementary school:Northview
Utilities
- Water:City
- Sewer:City
Finances and disclosures
- Price:$205,000
- Price per sq. ft.:$151.85
- Tax amount:$1,728
Parking
- Parking description:Attached
- Garage spaces:2
New listings near 2211 W Woodmont Drive
- New
 $239,900Active3 beds 2 baths1,556 sq. ft.
3605 W Torquay Road, Muncie, IN 47304
MLS# 202634477Listed by: COLDWELL BANKER REAL ESTATE GROUP - New
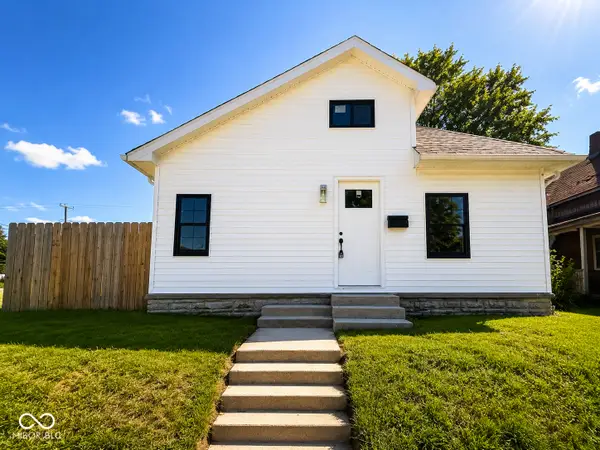 $124,999Active2 beds 1 baths1,200 sq. ft.
1227 W 13th Street, Muncie, IN 47302
MLS# 22121720Listed by: @PROPERTIES - New
 $275,000Active3 beds 2 baths2,106 sq. ft.
959 W Cr 500 S Road, Muncie, IN 47302
MLS# 202634300Listed by: RE/MAX REAL ESTATE GROUPS - New
 $699,900Active4 beds 4 baths4,277 sq. ft.
3101 E Brenwick Lane, Muncie, IN 47304
MLS# 202634311Listed by: LEADING HOME REALTY - New
 $45,000Active-- beds 1 baths384 sq. ft.
951 W Cr 500 S Street, Muncie, IN 47302
MLS# 202634292Listed by: RE/MAX REAL ESTATE GROUPS - New
 $92,900Active2 beds 1 baths858 sq. ft.
1906 E 24th Street, Muncie, IN 47302
MLS# 202634249Listed by: TARTER REALTY AUCTION AND APPRAISAL COMPANY - New
 $324,900Active2 beds 2 baths2,153 sq. ft.
5404 Wentworth Lane, Muncie, IN 47304
MLS# 22121525Listed by: UNITED REAL ESTATE INDPLS - New
 $165,000Active3 beds 2 baths1,188 sq. ft.
1909 N Riley Road, Muncie, IN 47304
MLS# 202634132Listed by: COLDWELL BANKER REAL ESTATE GROUP - New
 $450,000Active4 beds 4 baths3,317 sq. ft.
3410 W University Avenue, Muncie, IN 47304
MLS# 202634146Listed by: RE/MAX REAL ESTATE GROUPS - New
 $564,000Active2 beds 4 baths1,990 sq. ft.
1581 W North Street, Muncie, IN 47304
MLS# 202634078Listed by: COLDWELL BANKER REAL ESTATE GROUP


Protect your home and budget from life's surprises with an Assurant Home Warranty, backed by a partner that supports you through every step of homeownership. Explore Plans.
© 2026 Better Homes and Gardens Real Estate LLC. An Anywhere Real Estate company. All rights reserved. Better Homes and Gardens® Real Estate is a registered trademark owned by Meredith Operations Corporation, licensed to Better Homes and Gardens Real Estate LLC and used with permission. Better Homes and Gardens Real Estate LLC fully supports the principles of the Fair Housing Act and the Equal Opportunity Act. Listing information is deemed reliable but is not guaranteed accurate.
Each office is independently owned and operated.
Any services or products provided by third parties are not provided by, affiliated with or related to Better Homes and Gardens Real Estate LLC, or its affiliated companies.