
2604 N Wickersham Drive, Muncie, IN 47304
Local realty services provided by:Better Homes and Gardens Real Estate Connections
2604 N Wickersham Drive,Muncie, IN 47304
$514,900
- 4 Beds
- 3 Baths
- - sq. ft.
- Single family
- Sold
Listed by: dustin fordCell: 765-425-6800
Office: re/max real estate groups
MLS#:202627282
Source:Indiana Regional MLS
Sorry, we are unable to map this address
Price summary
- Price:$514,900
About this home
Welcome to this exceptional custom home in the highly sought-after Yorktown School District, offering an ideal location just minutes from Ball State University, Ball Hospital, and convenient access to I-69. Beautifully landscaped grounds create outstanding curb appeal, while the professionally enhanced backyard features a newer paver stone walkway, updated raised flower beds, and no homes directly behind—offering scenic field views and the perfect setting to enjoy Indiana’s breathtaking summer sunrises from your patio. A grand foyer welcomes you inside, where rich hardwood flooring extends throughout much of the main level. The open-concept design is filled with natural light, creating an inviting flow between the spacious living room and the expansive kitchen. The living room features a fireplace and picturesque backyard views, while the eat in kitchen is designed for both everyday living and entertaining with custom cabinetry, solid surface countertops, abundant workspace, a convenient prep sink on the oversized island, and a newer Whirlpool dishwasher. A Butler’s pantry provides additional storage and prep space while seamlessly connecting the kitchen and formal dining room. The main level also offers a dedicated home office and a spacious primary suite featuring private access to the sunroom and direct access to the backyard patio. The luxurious en suite bath includes a jetted tub, separate walk-in shower, dual vanities, and connects to an oversized walk-in closet with the conveniently located main-level laundry room just beyond. Upstairs, you’ll find three additional bedrooms, a full bath, a spacious family room, and a versatile flex room created through a recent attic conversion—perfect for a hobby room, fitness space, media room, or bedroom. Additional recent improvements include LeafFilter® gutter protection and a replaced sump pump, providing added peace of mind. Combining timeless craftsmanship, thoughtful design, quality updates, exceptional outdoor spaces, and a premier location, this one-of-a-kind Yorktown property offers the perfect blend of luxury, comfort, and convenience. Included in the sale: Washer, Dryer, JennAir refrigerator, mini refrigerator, JennAir ceramic cooktop, microwave, oven, water softener (owned), water heater (owned), window treatments (blinds), cherry kitchen table with four chairs, cherry kitchen buffet, and porch furniture (black-framed chair and loveseat), Ping pong table....
Contact an agent
Home facts
- Year built:2006
- Subdivision & Development:Wellington Knoll
- Listing ID #:202627282
- Added:43 day(s) ago
- Updated:August 22, 2026 at 06:55 AM
Rooms and interior
- Bedrooms:4
- Total bathrooms:3
- Full bathrooms:2
- Rooms Total:13
- Flooring:Carpet, Ceramic Tile, Hardwood Floors, Parquet, Vinyl
- Dining Description:Main Level
- Kitchen Description:Eat-In Kitchen, Kitchen Island, On Main Level, Range/Oven Hookup
- Basement Description:Crawl
Heating and cooling
- Cooling:Central Air
- Heating:Forced Air, Gas
Structure and exterior
- Roof:Dimensional Shingles
- Year built:2006
- Lot Features:Level
- Architectural Style:Traditional, Two Story
- Construction Materials:Brick, Wood
- Exterior Features:Landscaped, Patio Open, Porch Covered
- Levels:2 Stories
Schools
- High school:Yorktown
- Middle school:Yorktown
- Elementary school:Pleasant View K-2 Yorktown 3-5
Utilities
- Water:City
- Sewer:City
Finances and disclosures
- Price:$514,900
- Tax amount:$3,861
Features and amenities
- Laundry features:Dryer Hook Up Electric, Main Floor Laundry, Washer Hook-Up
- Amenities:Built-In Entertainment, Ceiling Fan(s), Closet(s) Walk-in, Countertops-Laminate, Countertops-Solid Surf, Crown Molding, Custom Cabinetry, Detector-Smoke, Garage Door Opener, Garage Utilities, Sump Pump
Parking
- Parking description:Attached, Concrete Driveway, Off Street Parking
- Garage spaces:3
New listings near 2604 N Wickersham Drive
- New
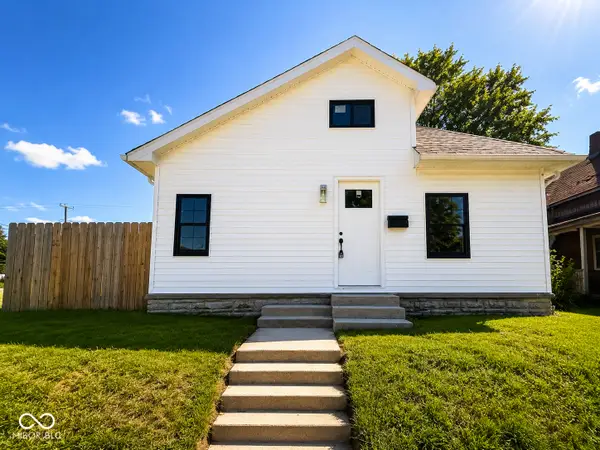 $124,999Active2 beds 1 baths1,200 sq. ft.
1227 W 13th Street, Muncie, IN 47302
MLS# 22121720Listed by: @PROPERTIES - New
 $275,000Active3 beds 2 baths2,106 sq. ft.
959 W Cr 500 S Road, Muncie, IN 47302
MLS# 202634300Listed by: RE/MAX REAL ESTATE GROUPS - New
 $699,900Active4 beds 4 baths4,277 sq. ft.
3101 E Brenwick Lane, Muncie, IN 47304
MLS# 202634311Listed by: LEADING HOME REALTY - New
 $45,000Active-- beds 1 baths384 sq. ft.
951 W Cr 500 S Street, Muncie, IN 47302
MLS# 202634292Listed by: RE/MAX REAL ESTATE GROUPS - New
 $92,900Active2 beds 1 baths858 sq. ft.
1906 E 24th Street, Muncie, IN 47302
MLS# 202634249Listed by: TARTER REALTY AUCTION AND APPRAISAL COMPANY - New
 $324,900Active2 beds 2 baths2,153 sq. ft.
5404 Wentworth Lane, Muncie, IN 47304
MLS# 22121525Listed by: UNITED REAL ESTATE INDPLS - New
 $165,000Active3 beds 2 baths1,188 sq. ft.
1909 N Riley Road, Muncie, IN 47304
MLS# 202634132Listed by: COLDWELL BANKER REAL ESTATE GROUP - Open Sat, 12 to 2pmNew
 $450,000Active4 beds 4 baths3,317 sq. ft.
3410 W University Avenue, Muncie, IN 47304
MLS# 202634146Listed by: RE/MAX REAL ESTATE GROUPS - New
 $564,000Active2 beds 4 baths1,990 sq. ft.
1581 W North Street, Muncie, IN 47304
MLS# 202634078Listed by: COLDWELL BANKER REAL ESTATE GROUP - New
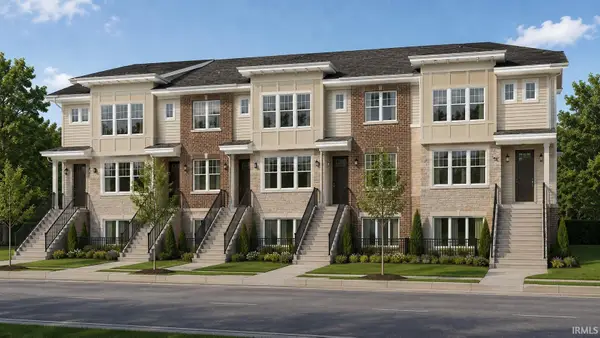 $619,500Active3 beds 4 baths2,188 sq. ft.
1591 W North Street, Muncie, IN 47304
MLS# 202634080Listed by: COLDWELL BANKER REAL ESTATE GROUP


Protect your home and budget from life's surprises with an Assurant Home Warranty, backed by a partner that supports you through every step of homeownership. Explore Plans.
© 2026 Better Homes and Gardens Real Estate LLC. An Anywhere Real Estate company. All rights reserved. Better Homes and Gardens® Real Estate is a registered trademark owned by Meredith Operations Corporation, licensed to Better Homes and Gardens Real Estate LLC and used with permission. Better Homes and Gardens Real Estate LLC fully supports the principles of the Fair Housing Act and the Equal Opportunity Act. Listing information is deemed reliable but is not guaranteed accurate.
Each office is independently owned and operated.
Any services or products provided by third parties are not provided by, affiliated with or related to Better Homes and Gardens Real Estate LLC, or its affiliated companies.