
304 N Davis Avenue, Muncie, IN 47303
Local realty services provided by:Better Homes and Gardens Real Estate Connections
Listed by: kat blankenbaker
Office: with the keys realty
MLS#:202645556
Source:Indiana Regional MLS
Price summary
- Price:$127,000
- Price per sq. ft.:$130.12
About this home
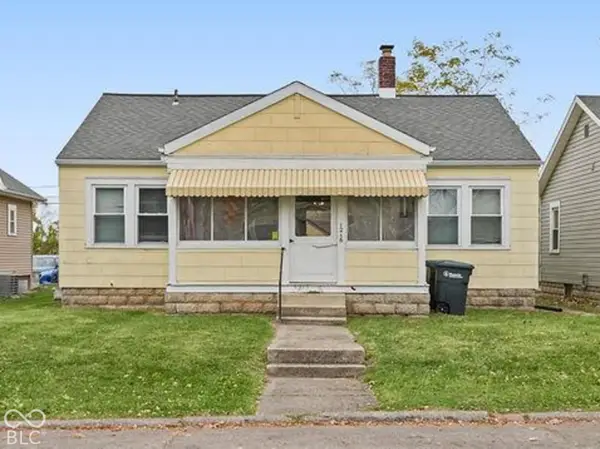
Move-in ready and refreshed with important improvements! Welcome to 304 N. Davis Ave. where recent updates bring added comfort and peace of mind to your next home. Significant improvements have been made to the crawl space, including reinforcement of the sill plates, floor joists, and main support beam, along with installation of a new vapor barrier, sump pump, and pit. Additional plumbing improvements include new drain lines serving the kitchen, washing machine, and bathroom, as well as replacement of the flooring beneath the toilet and installation of a new flange and wax ring. Fresh new carpet throughout the home adds to its welcoming feel. Other updates include new garage siding, a water heater (2024), and roof (2020). With these recent improvements already completed, this home is ready for its next chapter. Come take a look and imagine making it yours!
Contact an agent
Home facts
- Year built:1955
- Subdivision & Development:No Name Park
- Listing ID #:202645556
- Added:1 day(s) ago
- Updated:November 06, 2026 at 05:57 AM
Rooms and interior
- Bedrooms:3
- Total bathrooms:1
- Full bathrooms:1
- Rooms Total:5
- Flooring:Carpet, Hardwood Floors, Laminate
- Kitchen Description:Breakfast Bar, Dishwasher, Eat-In Kitchen, On Main Level, Range-Gas, Range/Oven Hookup, Refrigerator
- Basement Description:Crawl
- Living area:976 sq. ft.
Heating and cooling
- Cooling:Wall AC, Window
- Heating:Forced Air, Gas
Structure and exterior
- Roof:Asphalt
- Year built:1955
- Building area:976 sq. ft.
- Lot area:0.16 Acres
- Lot Features:Level
- Architectural Style:One Story
- Construction Materials:Aluminum
- Exterior Features:Deck Open, Near Walking Trail, Porch Open
- Levels:1 Story
Schools
- High school:Central
- Middle school:Northside
- Elementary school:Longfellow
Utilities
- Water:City
- Sewer:City
Finances and disclosures
- Price:$127,000
- Price per sq. ft.:$130.12
- Tax amount:$1,286
Features and amenities
- Laundry features:Dryer Hook Up Electric, Main Floor Laundry, Washer Hook-Up
- Amenities:Attic Storage, Ceiling Fan(s), Chair Rail, Countertops-Laminate, Garage Door Opener, Storm Doors, Storm Windows, Sump Pump
Parking
- Parking description:Detached, Gravel Driveway, Off Street Parking
- Garage spaces:2
New listings near 304 N Davis Avenue
- Coming Soon
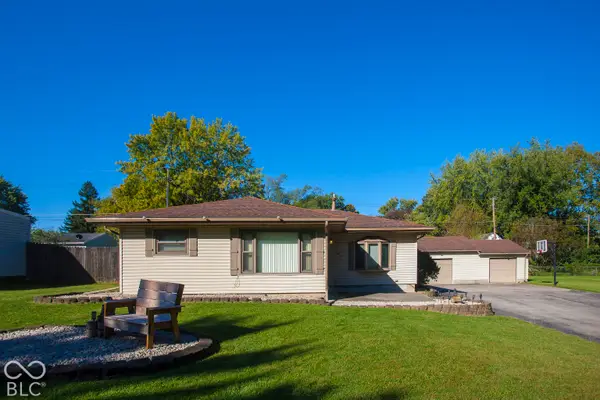 $184,900Coming Soon2 beds 1 baths1,248 sq. ft.
1107 S Fullhart Drive, Muncie, IN 47302
MLS# 22133158Listed by: F.C. TUCKER COMPANY - New
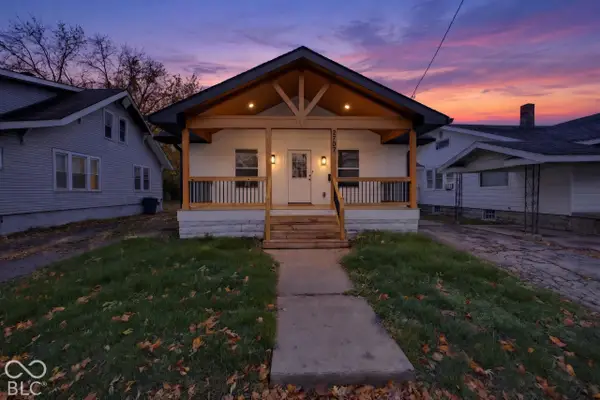 $185,000Active3 beds 2 baths1,457 sq. ft.
2707 S Walnut Street, Muncie, IN 47302
MLS# 22135058Listed by: KELLER WILLIAMS INDY METRO PARTNERS - New
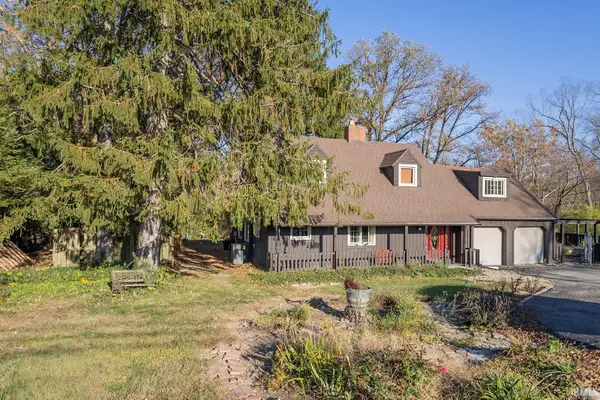 $1Active3 beds 2 baths3,824 sq. ft.
3700 S Burlington Drive, Muncie, IN 47302
MLS# 202645735Listed by: FLESHER BROTHERS AUCTIONEERING AND REAL ESTATE INC - New
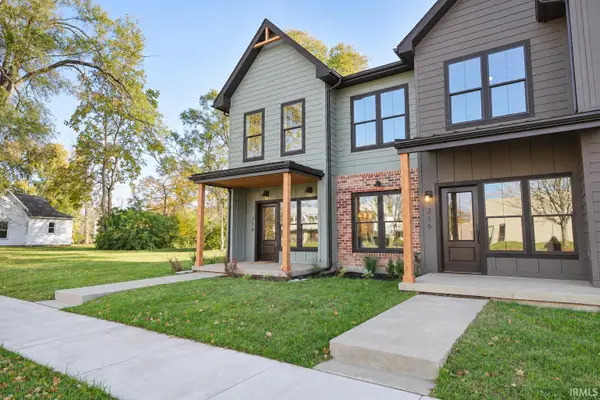 $289,900Active3 beds 3 baths1,720 sq. ft.
718 N Walnut Street, Muncie, IN 47305
MLS# 202645737Listed by: NEXTHOME ELITE REAL ESTATE - New
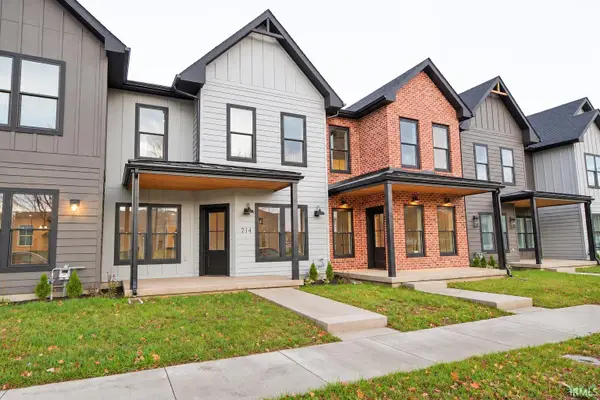 $289,900Active3 beds 3 baths1,800 sq. ft.
714 N Walnut Street, Muncie, IN 47305
MLS# 202645741Listed by: NEXTHOME ELITE REAL ESTATE  $1,199,000Active4 beds 3 baths3,235 sq. ft.
5510 W Bethel Road, Muncie, IN 47304
MLS# 202638984Listed by: INDIANA LAND AND LIFESTYLE- New
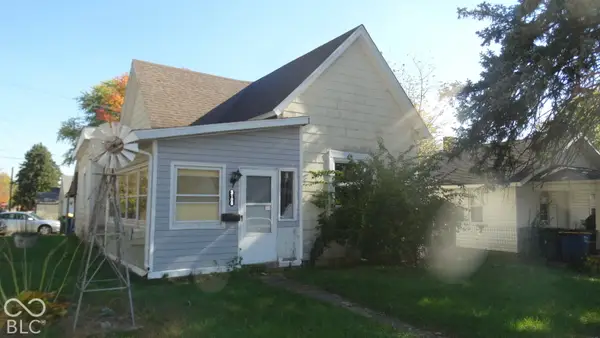 $59,900Active3 beds 2 baths1,148 sq. ft.
3100 S Vine Street, Muncie, IN 47302
MLS# 22135289Listed by: AMR REAL ESTATE LLC 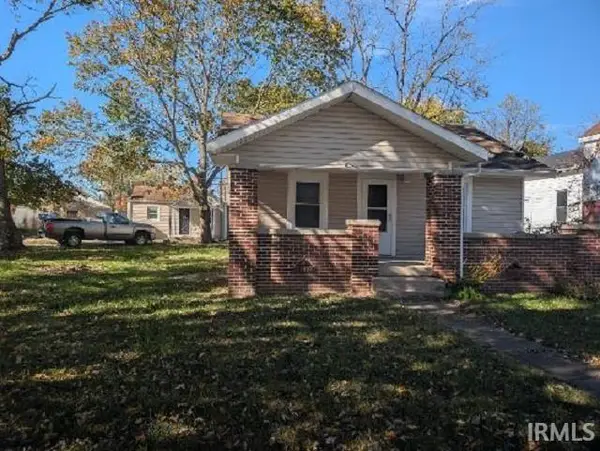 $139,900Pending2 beds 1 baths830 sq. ft.
1807 S Wall Street, Muncie, IN 47302
MLS# 202645702Listed by: LEADING HOME REALTY- New
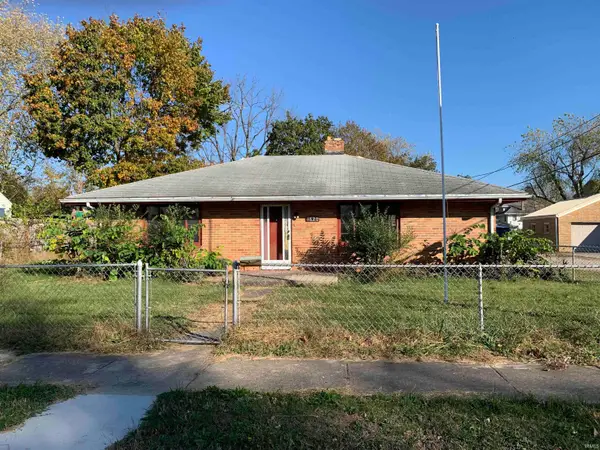 $82,900Active2 beds 1 baths1,120 sq. ft.
1820 S Meeker Avenue, Muncie, IN 47302
MLS# 202645719Listed by: RE/MAX REAL ESTATE GROUPS - New
 $230,000Active4 beds 1 baths2,123 sq. ft.
1216 W Rex Street, Muncie, IN 47303
MLS# 22133501Listed by: EXP REALTY, LLC


Protect your home and budget from life's surprises with an Assurant Home Warranty, backed by a partner that supports you through every step of homeownership. Explore Plans.
© 2026 Better Homes and Gardens Real Estate LLC. An Anywhere Real Estate company. All rights reserved. Better Homes and Gardens® Real Estate is a registered trademark owned by Meredith Operations Corporation, licensed to Better Homes and Gardens Real Estate LLC and used with permission. Better Homes and Gardens Real Estate LLC fully supports the principles of the Fair Housing Act and the Equal Opportunity Act. Listing information is deemed reliable but is not guaranteed accurate.
Each office is independently owned and operated.
Any services or products provided by third parties are not provided by, affiliated with or related to Better Homes and Gardens Real Estate LLC, or its affiliated companies.