
308 S Cheryl Drive, Muncie, IN 47304
Local realty services provided by:Better Homes and Gardens Real Estate Connections
308 S Cheryl Drive,Muncie, IN 47304
$237,900
- 3 Beds
- 2 Baths
- 1,488 sq. ft.
- Single family
- Active
Listed by: ryan orrCell: 765-744-9500
Office: re/max real estate groups
MLS#:202645098
Source:Indiana Regional MLS
Price summary
- Price:$237,900
- Price per sq. ft.:$159.88
About this home
Welcome to this beautifully maintained? one owner home! One-story offering 3 bedrooms, 2 full bathrooms, and 1,488 sq. ft. of living space in the desirable Yorktown School District. Located in the popular Pleasantview Subdivision, this quality-built residence perfectly balances space, comfort, and convenience with easy access to both Yorktown and Muncie. Inside, you will find a thoughtful floor plan featuring two versatile living spaces—a spacious living room and a cozy family room that opens directly to a functional kitchen layout. The private primary suite provides a peaceful retreat, while large rooms throughout offer ample space for daily living and entertaining.? The house is all electric. Washer / Dryer new in 2021. HVAC and duct work new in 2021. Outside, the home boasts exceptional curb appeal highlighted by an attractive brick front and a spacious covered porch with unique curved brick half-walls. Additional features include a finished 2-car attached garage, an extended driveway, professional landscaping, a massive rear deck (approx. 575 sq. ft.), and a sprawling 0.41-acre yard ideal for outdoor gatherings.? Also featured in the backyard is an approximately 20x20 barn with lofted storage space and cedar walls. Would make a great workshop, mancave or sheshed! Immaculate and lovingly cared for, this home is ready for its new owners to move right in or personalize with their own style. Opportunities like this in Pleasantview are rare—schedule your tour today!...
Contact an agent
Home facts
- Year built:1971
- Subdivision & Development:Pleasant View / Pleasantview
- Listing ID #:202645098
- Added:1 day(s) ago
- Updated:November 02, 2026 at 04:46 PM
Rooms and interior
- Bedrooms:3
- Total bathrooms:2
- Full bathrooms:2
- Rooms Total:6
- Kitchen Description:On Main Level, Range-Electric
- Basement Description:Slab
- Living area:1,488 sq. ft.
Heating and cooling
- Cooling:Central Air
- Heating:Electric
Structure and exterior
- Year built:1971
- Building area:1,488 sq. ft.
- Lot area:0.41 Acres
- Lot Features:Level
- Architectural Style:One and Half Story
- Construction Materials:Brick, Wood
- Levels:1 1/2 Stories
Schools
- High school:Yorktown
- Middle school:Yorktown
- Elementary school:Pleasant View K-2 Yorktown 3-5
Utilities
- Water:City
- Sewer:City
Finances and disclosures
- Price:$237,900
- Price per sq. ft.:$159.88
- Tax amount:$3,024
Parking
- Parking description:Attached
- Garage spaces:2
New listings near 308 S Cheryl Drive
- Coming Soon
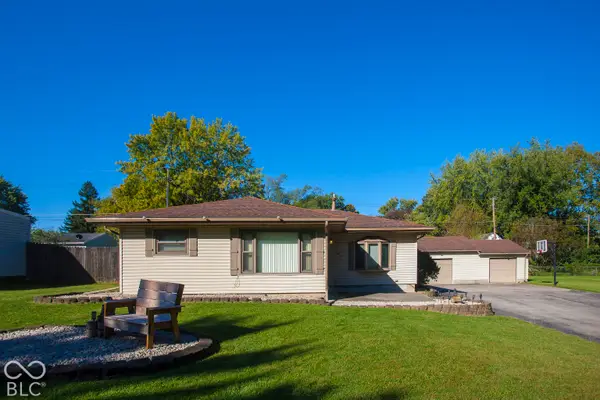 $184,900Coming Soon2 beds 1 baths1,248 sq. ft.
1107 S Fullhart Drive, Muncie, IN 47302
MLS# 22133158Listed by: F.C. TUCKER COMPANY - New
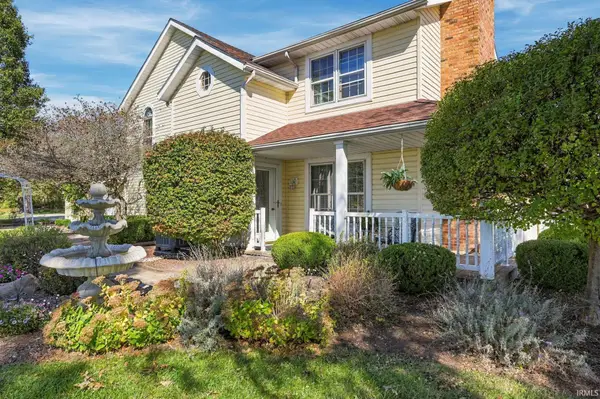 $1,258,000Active3 beds 3 baths3,874 sq. ft.
10510 W Jackson Street, Muncie, IN 47304
MLS# 202645067Listed by: GMR REALTY - New
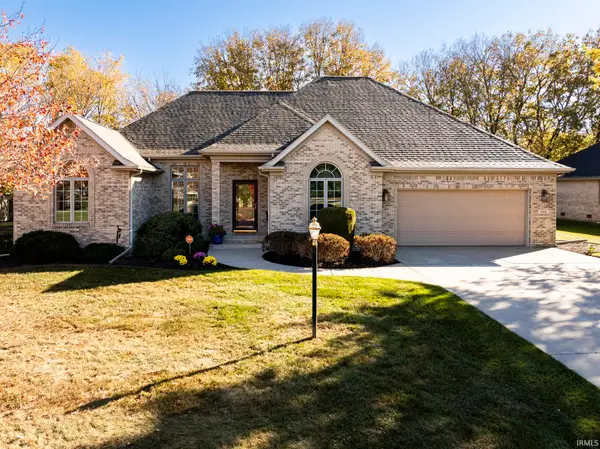 $369,000Active3 beds 2 baths2,183 sq. ft.
704 S Prairie Trace, Muncie, IN 47304
MLS# 202645053Listed by: COLDWELL BANKER REAL ESTATE GROUP - New
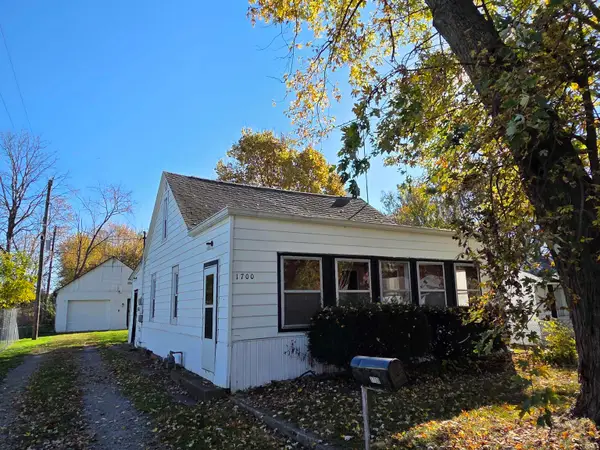 $115,000Active2 beds 1 baths1,100 sq. ft.
1700 S Jersey Avenue, Muncie, IN 47302
MLS# 202645013Listed by: MADUNN - New
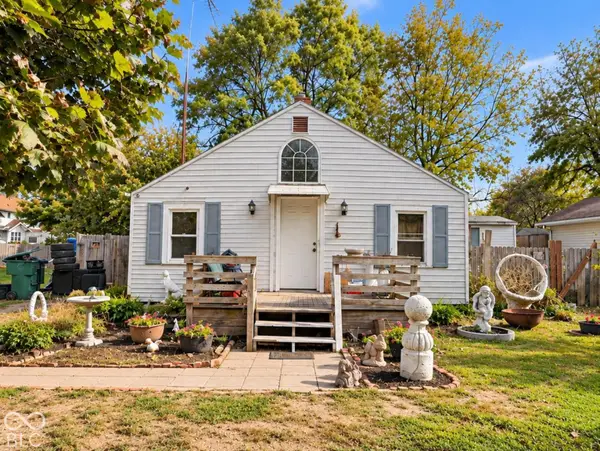 $49,000Active2 beds 1 baths1,038 sq. ft.
1700 S Ribble Avenue, Muncie, IN 47302
MLS# 22134161Listed by: SHOUSE REALTY GROUP LLC - New
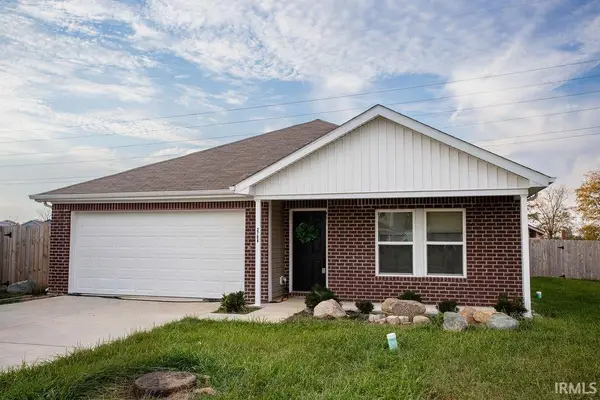 $249,900Active4 beds 2 baths1,608 sq. ft.
2708 W Kings Canyon Road, Muncie, IN 47303
MLS# 202644872Listed by: VIKING REALTY - New
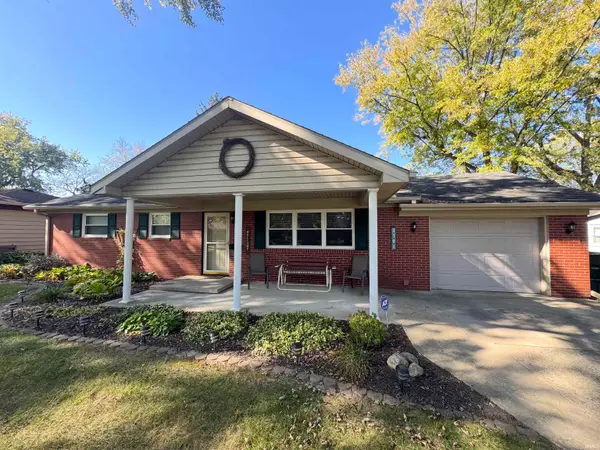 $149,900Active3 beds 2 baths1,075 sq. ft.
3701 N Linden Street, Muncie, IN 47304
MLS# 202644814Listed by: BURKE REALTY - New
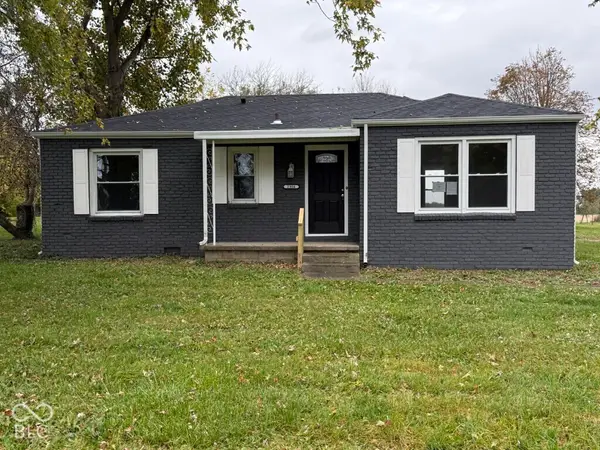 $130,000Active2 beds 1 baths1,249 sq. ft.
2304 E County Road 700 N, Muncie, IN 47303
MLS# 22134177Listed by: REMAX ONE - New
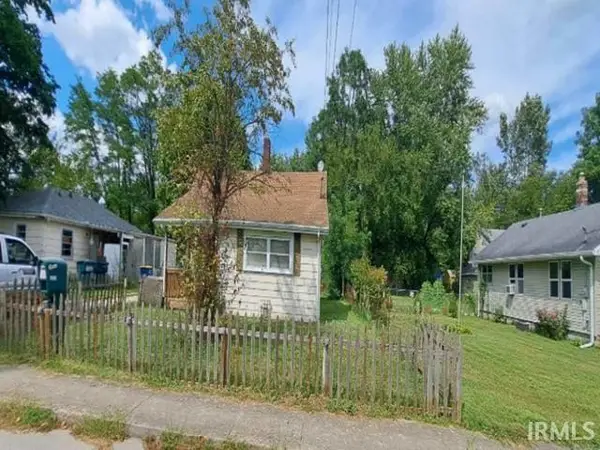 $57,750Active2 beds 1 baths1,508 sq. ft.
2606 E 8th Street, Muncie, IN 47302
MLS# 202644702Listed by: REALHOME SERVICES AND SOLUTIONS, INC


Protect your home and budget from life's surprises with an Assurant Home Warranty, backed by a partner that supports you through every step of homeownership. Explore Plans.
© 2026 Better Homes and Gardens Real Estate LLC. An Anywhere Real Estate company. All rights reserved. Better Homes and Gardens® Real Estate is a registered trademark owned by Meredith Operations Corporation, licensed to Better Homes and Gardens Real Estate LLC and used with permission. Better Homes and Gardens Real Estate LLC fully supports the principles of the Fair Housing Act and the Equal Opportunity Act. Listing information is deemed reliable but is not guaranteed accurate.
Each office is independently owned and operated.
Any services or products provided by third parties are not provided by, affiliated with or related to Better Homes and Gardens Real Estate LLC, or its affiliated companies.