
3400 N Burgess Rd, Muncie, IN 47304
Local realty services provided by:Better Homes and Gardens Real Estate First Realty Group
3400 N Burgess Rd,Muncie, IN 47304
$229,900
- 3 Beds
- 2 Baths
- 1,236 sq. ft.
- Single family
- Pending
Listed by: brianna turner
Office: key realty indiana
MLS#:10054136
Source:IN_RAR
Price summary
- Price:$229,900
- Price per sq. ft.:$186
About this home
Welcome home to this well-maintained 3 bedroom, 1.5 bath ranch situated on a spacious 0.55 acre lot! Offering the convenience of a 2 car attached garage and a 20' x 30' pole barn equipped with a heat pump, this property provides plenty of space for hobbies, storage, or a workshop. Inside, you'll find a comfortable, functional layout along with a bright sunroom. The home also features a roof that's only 3 years old, giving added peace of mind for years to come. Step outside to enjoy the expansive backyard, complete with a chain-link enclosed fence and partial privacy fencing, making it ideal for pets, play, or entertaining. Whether you're looking for extra workspace, outdoor space, or the ease of single level living, this property offers a wonderful combination of comfort, functionality, and value. Schedule your showing today!
Contact an agent
Home facts
- Year built:1972
- Listing ID #:10054136
- Added:47 day(s) ago
- Updated:September 24, 2026 at 08:25 AM
Rooms and interior
- Bedrooms:3
- Total bathrooms:2
- Full bathrooms:1
- Half bathrooms:1
- Rooms Total:5
- Kitchen Description:Dishwasher, Microwave-Built In, Range-Electric, Refrigerator
- Living area:1,236 sq. ft.
Heating and cooling
- Cooling:Central Air
- Heating:Forced Air, Gas
Structure and exterior
- Roof:Shingle
- Year built:1972
- Building area:1,236 sq. ft.
- Lot area:0.55 Acres
- Architectural Style:Ranch
- Construction Materials:Aluminum, Stone
- Exterior Features:4 Season Porch, Back Fence, Chain Fence, Deck, Full Fence, Privacy Fence
- Foundation Description:Crawl
- Levels:1 Story
Schools
- High school:Other
Utilities
- Water:City
- Sewer:City
Finances and disclosures
- Price:$229,900
- Price per sq. ft.:$186
- Tax amount:$644
Features and amenities
- Appliances:Dishwasher, Microwave-Built In, Range-Electric, Refrigerator, Washer/Dryer
- Laundry features:Washer/Dryer
- Amenities:All Window Treatments Stay, Gas Water Heater, Owned Water Softener
Parking
- Parking description:4 Additional Garage Spaces, Concrete Driveway, Garage-Attached, Garage-Detached
New listings near 3400 N Burgess Rd
- New
 $379,000Active4 beds 3 baths3,593 sq. ft.
5102 W Stone Bridge Drive, Muncie, IN 47304
MLS# 22127827Listed by: NEXTHOME ELITE REAL ESTATE - New
 $175,000Active2 beds 2 baths1,784 sq. ft.
5012 W Quail Ridge Drive, Muncie, IN 47304
MLS# 202639432Listed by: COLDWELL BANKER REAL ESTATE GROUP - New
 $236,900Active3 beds 2 baths1,661 sq. ft.
10906 W Jackson Street, Muncie, IN 47304
MLS# 202639438Listed by: RE/MAX REAL ESTATE GROUPS - New
 $32,000Active2 beds 1 baths720 sq. ft.
215 N Biltmore Avenue, Muncie, IN 47303
MLS# 202639382Listed by: THE TAFLINGER REAL ESTATE GROUP - New
 $260,000Active3 beds 3 baths1,914 sq. ft.
4300 E Maple Manor Parkway, Muncie, IN 47302
MLS# 22127560Listed by: INDIANA REALTY GROUP - New
 $179,900Active3 beds 2 baths2,016 sq. ft.
1515 N Walnut Street, Muncie, IN 47303
MLS# 202639163Listed by: RE/MAX REAL ESTATE GROUPS - New
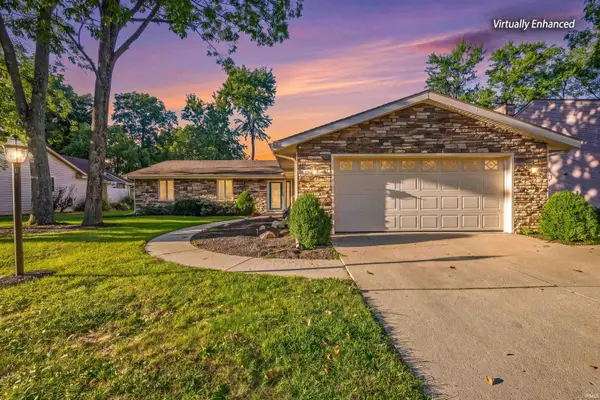 $279,900Active3 beds 2 baths2,005 sq. ft.
4404 W Kings Row Street, Muncie, IN 47304
MLS# 202639149Listed by: RE/MAX REAL ESTATE GROUPS 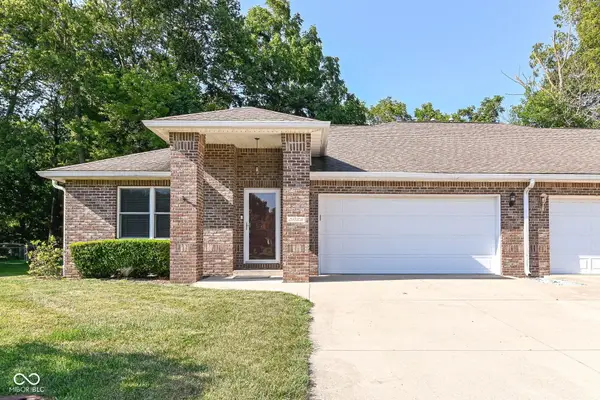 $219,900Pending2 beds 2 baths1,665 sq. ft.
5022 W Quail Ridge Drive, Muncie, IN 47304
MLS# 22124958Listed by: RE/MAX COMPLETE- New
 $346,900Active4 beds 3 baths2,203 sq. ft.
8614 N Seneca Drive, Muncie, IN 47303
MLS# 202639057Listed by: F.C. TUCKER/CROSSROADS REAL ESTATE - New
 $341,900Active4 beds 3 baths2,203 sq. ft.
3100 W Shasta Drive, Muncie, IN 47303
MLS# 202639060Listed by: F.C. TUCKER/CROSSROADS REAL ESTATE


Protect your home and budget from life's surprises with an Assurant Home Warranty, backed by a partner that supports you through every step of homeownership. Explore Plans.
© 2026 Better Homes and Gardens Real Estate LLC. An Anywhere Real Estate company. All rights reserved. Better Homes and Gardens® Real Estate is a registered trademark owned by Meredith Operations Corporation, licensed to Better Homes and Gardens Real Estate LLC and used with permission. Better Homes and Gardens Real Estate LLC fully supports the principles of the Fair Housing Act and the Equal Opportunity Act. Listing information is deemed reliable but is not guaranteed accurate.
Each office is independently owned and operated.
Any services or products provided by third parties are not provided by, affiliated with or related to Better Homes and Gardens Real Estate LLC, or its affiliated companies.