
3713 N Lakeside Drive, Muncie, IN 47304
Local realty services provided by:Better Homes and Gardens Real Estate Connections
3713 N Lakeside Drive,Muncie, IN 47304
$164,900
- 2 Beds
- 2 Baths
- 1,224 sq. ft.
- Condominium
- Active
Listed by: steve slavinCell: 317-701-5006
Office: coldwell banker real estate group
MLS#:202640314
Source:Indiana Regional MLS
Price summary
- Price:$164,900
- Price per sq. ft.:$134.72
- Monthly HOA dues:$295
About this home
Rare pond views in Sandpiper Lakes! This one-story, low-maintenance residence offers a peaceful waterside setting that is seldom available in the neighborhood. The home features 1,224 square feet of living space, two bedrooms, one-and-a-half baths, and an attached one-car garage. Formerly used as the neighborhood HOA office, the property is now ready for its next owner and offers immediate possession. One of the bathrooms previously included a tub and shower, which were removed to create additional storage. The plumbing remains in place, providing the opportunity to restore the space and create a second full bath. Recent exterior improvements include new siding in 2024 and newly installed landscape rock, which is intended to become the neighborhood’s standard replacement for mulch in the coming years. Additional information includes a roof replaced in 2007, HVAC installed in 2001, and water heater installed in 2004. The dishwasher has not been used in several years and is believed to be inoperable. Although commonly described as a condo-style community, Sandpiper Lakes is legally structured as a Planned Unit Development. The monthly HOA fee is $295 and covers lawn care, snow removal, landscaping, roof, siding, and additional exterior maintenance. HOA documents are available upon request. The property currently has no homestead deduction; an eligible owner-occupant may see a substantial reduction in property taxes after filing. A virtual tour is now available!...
Contact an agent
Home facts
- Year built:1986
- Subdivision & Development:Sandpiper Lakes
- Listing ID #:202640314
- Added:1 day(s) ago
- Updated:September 29, 2026 at 07:45 PM
Rooms and interior
- Bedrooms:2
- Total bathrooms:2
- Full bathrooms:1
- Rooms Total:5
- Flooring:Carpet, Vinyl
- Kitchen Description:Cooktop-Electric, Dishwasher, Eat-In Kitchen, Kitchen Exhaust Hood, Microwave, On Main Level, Oven-Electric, Refrigerator
- Basement Description:Slab
- Living area:1,224 sq. ft.
Heating and cooling
- Cooling:Central Air
- Heating:Forced Air, Gas
Structure and exterior
- Roof:Asphalt, Shingle
- Year built:1986
- Building area:1,224 sq. ft.
- Lot Features:Level, Partially Wooded, Planned Unit Development
- Architectural Style:One Story, Traditional
- Construction Materials:Vinyl
- Exterior Features:Landscaped, Patio Open
- Levels:1 Story
Schools
- High school:Central
- Middle school:Northside
- Elementary school:Northview
Utilities
- Water:City
- Sewer:City
Finances and disclosures
- Price:$164,900
- Price per sq. ft.:$134.72
- Tax amount:$2,694
Features and amenities
- Laundry features:Dryer Hook Up Electric, Main Floor Laundry, Washer Hook-Up
- Amenities:Attic Pull Down Stairs, Built-In Bookcase, Cable Available, Countertops-Solid Surf, Detector-Smoke, Double Pane Windows, Garage Door Opener, Storm Doors
Parking
- Parking description:Attached, Concrete Driveway
- Garage spaces:1
New listings near 3713 N Lakeside Drive
- New
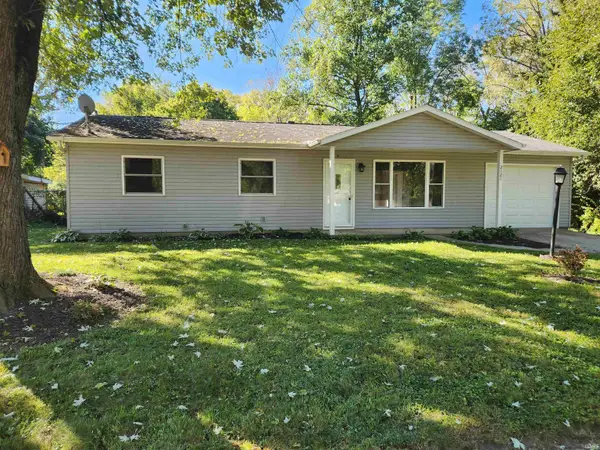 $120,000Active3 beds 1 baths960 sq. ft.
2121 W Thomas Drive, Muncie, IN 47302
MLS# 202640343Listed by: THE TAFLINGER REAL ESTATE GROUP - New
 $275,000Active3 beds 2 baths1,899 sq. ft.
10928 W Jackson Street, Muncie, IN 47304
MLS# 22128409Listed by: MARK DIETEL REALTY, LLC - New
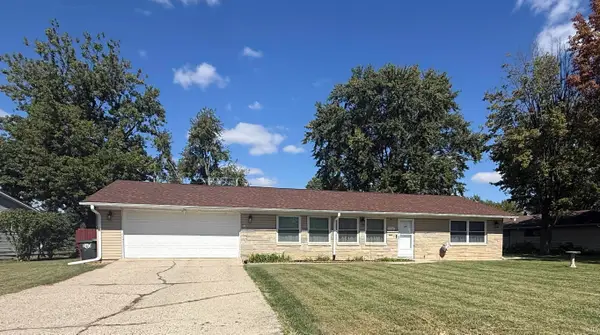 $205,000Active3 beds 1 baths1,344 sq. ft.
1916 W Sheffield Drive, Muncie, IN 47304
MLS# 202640310Listed by: HOME 2 HOME REALTY GROUP - New
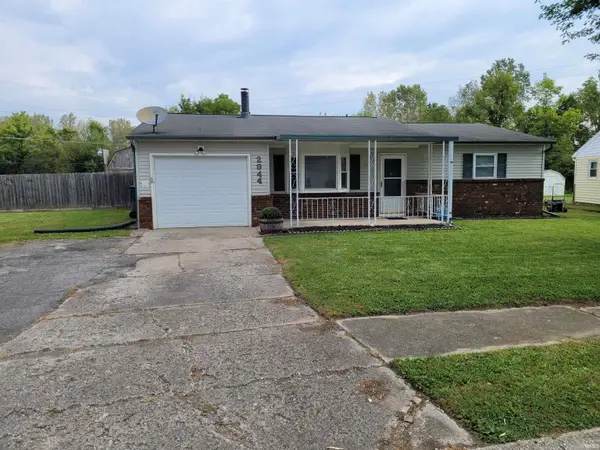 $139,900Active2 beds 2 baths1,284 sq. ft.
2944 S Chippewa Lane, Muncie, IN 47302
MLS# 202640276Listed by: PROPERTY HOUSE - Open Sun, 2 to 4pmNew
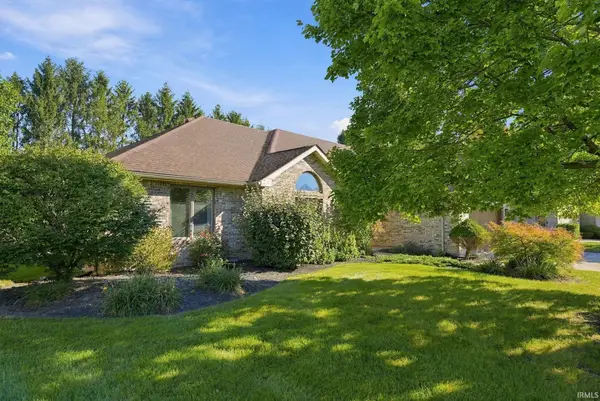 $389,000Active4 beds 3 baths2,408 sq. ft.
5600 W Sun Point Drive, Muncie, IN 47304
MLS# 202640290Listed by: COLDWELL BANKER REAL ESTATE GROUP - New
 $120,000Active3 beds 1 baths1,368 sq. ft.
3101 S Jefferson Street, Muncie, IN 47302
MLS# 202640258Listed by: THE TAFLINGER REAL ESTATE GROUP - New
 $54,900Active3 beds 1 baths1,128 sq. ft.
2237 W 8th Street, Muncie, IN 47302
MLS# 202640198Listed by: COLDWELL BANKER REAL ESTATE GROUP - New
 $59,900Active2 beds 1 baths936 sq. ft.
1436 E 22nd Street, Muncie, IN 47302
MLS# 202640182Listed by: PROPERTY HOUSE - New
 $334,900Active4 beds 3 baths2,900 sq. ft.
6721 W Cr 400 N, Muncie, IN 47304
MLS# 202640037Listed by: RE/MAX REAL ESTATE GROUPS


Protect your home and budget from life's surprises with an Assurant Home Warranty, backed by a partner that supports you through every step of homeownership. Explore Plans.
© 2026 Better Homes and Gardens Real Estate LLC. An Anywhere Real Estate company. All rights reserved. Better Homes and Gardens® Real Estate is a registered trademark owned by Meredith Operations Corporation, licensed to Better Homes and Gardens Real Estate LLC and used with permission. Better Homes and Gardens Real Estate LLC fully supports the principles of the Fair Housing Act and the Equal Opportunity Act. Listing information is deemed reliable but is not guaranteed accurate.
Each office is independently owned and operated.
Any services or products provided by third parties are not provided by, affiliated with or related to Better Homes and Gardens Real Estate LLC, or its affiliated companies.