
3800 W 28th Street, Muncie, IN 47302
Local realty services provided by:Better Homes and Gardens Real Estate Connections
3800 W 28th Street,Muncie, IN 47302
$159,900
- 3 Beds
- 2 Baths
- 1,400 sq. ft.
- Single family
- Active
Listed by: tina coonsCell: 765-744-6493
Office: re/max real estate groups
MLS#:202634835
Source:Indiana Regional MLS
Price summary
- Price:$159,900
- Price per sq. ft.:$57.11
About this home
Welcome to this 3 bedroom, 1.5 half bath home that sits on a spacious lot of just under an acre. With mostly cosmetic updates needed, the home has newer siding, 3 year old furnace and HVAC, 8 year old Generac whole house generator and a roof that still has plenty of life left. With vision and a little TLC, this home has strong potential to become a beautiful home!
Contact an agent
Home facts
- Year built:1978
- Subdivision & Development:None
- Listing ID #:202634835
- Added:1 day(s) ago
- Updated:August 25, 2026 at 09:53 PM
Rooms and interior
- Bedrooms:3
- Total bathrooms:2
- Full bathrooms:1
- Rooms Total:5
- Flooring:Carpet, Laminate
- Kitchen Description:Dishwasher, Eat-In Kitchen, Freezer, Microwave, On Main Level, Oven-Built-In, Oven-Electric, Refrigerator
- Basement Description:Crawl
- Living area:1,400 sq. ft.
Heating and cooling
- Cooling:Central Air
- Heating:Forced Air
Structure and exterior
- Roof:Asphalt
- Year built:1978
- Building area:1,400 sq. ft.
- Lot area:0.9 Acres
- Lot Features:Level
- Architectural Style:One Story, Ranch
- Construction Materials:Vinyl
- Exterior Features:Deck Covered, Porch Covered
- Levels:1 Story
Schools
- High school:Central
- Middle school:Southside
- Elementary school:Southview
Utilities
- Water:City
- Sewer:City
Finances and disclosures
- Price:$159,900
- Price per sq. ft.:$57.11
- Tax amount:$1,210
Features and amenities
- Laundry features:Main Floor Laundry
- Amenities:Alarm System-Security Cameras, Garage Utilities, Generator-Whole House
Parking
- Parking description:Attached, Concrete Driveway, Off Street Parking
- Garage spaces:2
New listings near 3800 W 28th Street
- New
 $259,900Active3 beds 2 baths2,473 sq. ft.
900 N Clarkdale Drive, Muncie, IN 47304
MLS# 202634822Listed by: THE TAFLINGER REAL ESTATE GROUP - New
 $179,900Active2 beds 1 baths2,068 sq. ft.
301 N Light Street, Muncie, IN 47303
MLS# 202634823Listed by: PROPERTY HOUSE - New
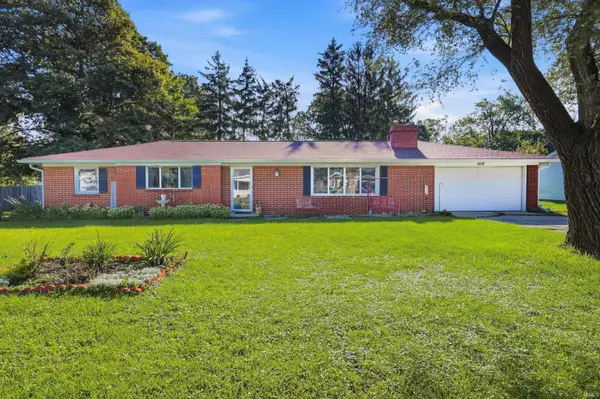 $245,000Active3 beds 2 baths1,940 sq. ft.
4212 N Manchester Road, Muncie, IN 47304
MLS# 202634740Listed by: RE/MAX REAL ESTATE GROUPS - New
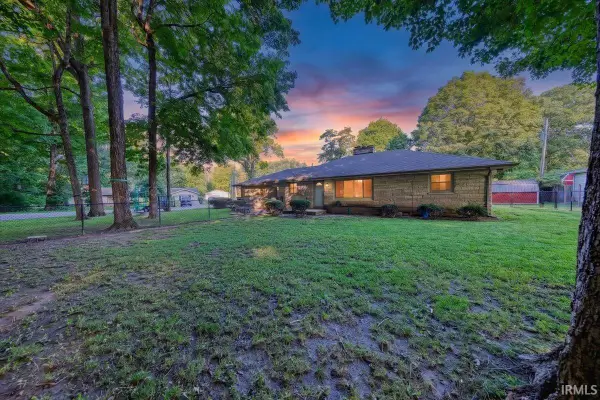 $229,900Active3 beds 2 baths1,395 sq. ft.
12211 S Old Road, Muncie, IN 47302
MLS# 202634718Listed by: HOME 2 HOME REALTY GROUP - New
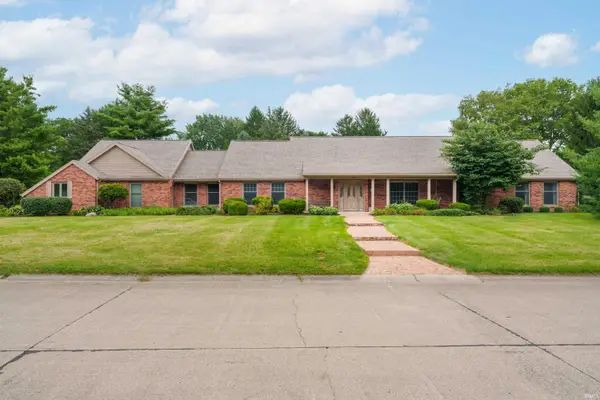 $579,900Active6 beds 3 baths4,629 sq. ft.
604 N Mesa Road, Muncie, IN 47304
MLS# 202634685Listed by: NEXTHOME ELITE REAL ESTATE - New
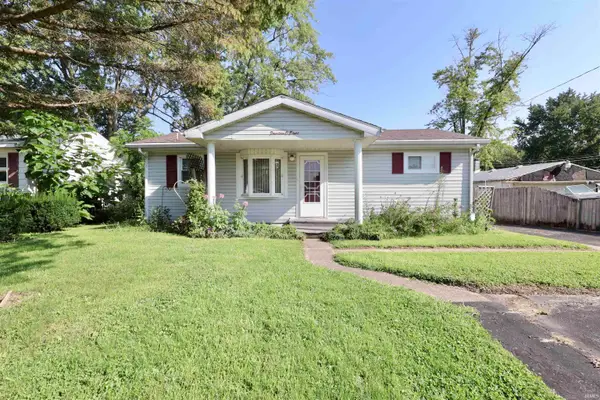 $109,900Active3 beds 2 baths1,000 sq. ft.
1408 E 24th Street, Muncie, IN 47302
MLS# 202634680Listed by: RE/MAX EVOLVE - New
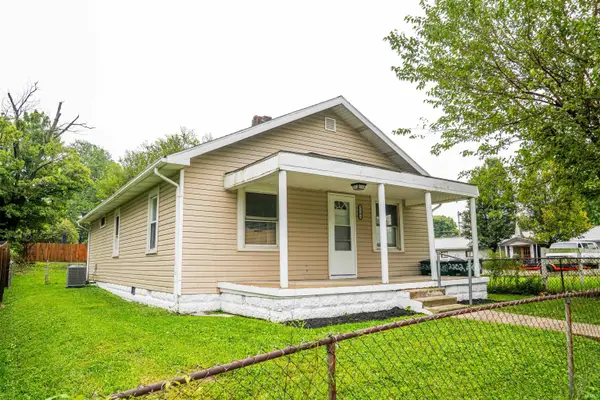 $134,900Active3 beds 1 baths1,066 sq. ft.
2202 S Delawanda Avenue, Muncie, IN 47302
MLS# 202634665Listed by: NEXTHOME ELITE REAL ESTATE - New
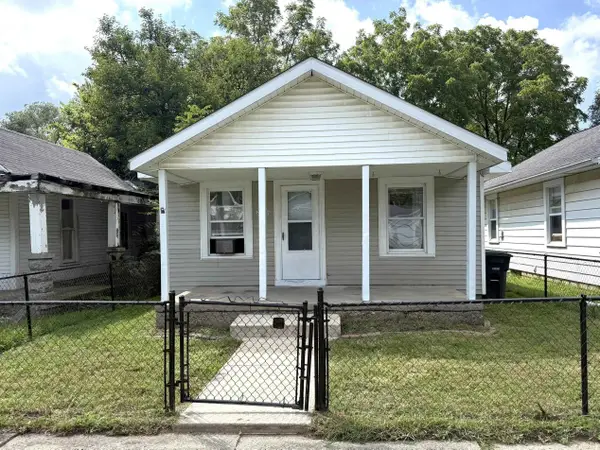 $82,500Active2 beds 1 baths895 sq. ft.
2911 S Franklin Street, Muncie, IN 47302
MLS# 202634580Listed by: RE/MAX REAL ESTATE GROUPS - New
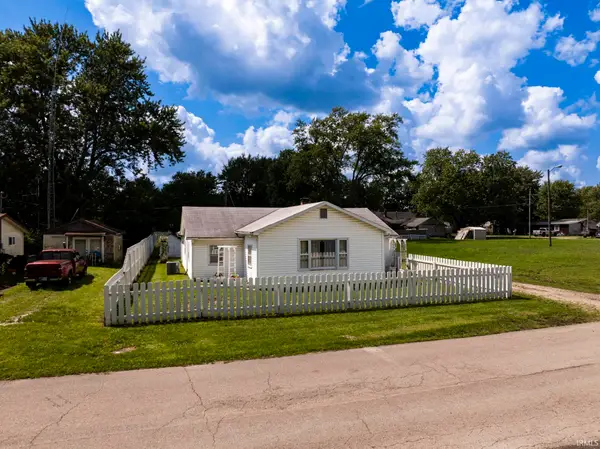 $105,000Active2 beds 1 baths1,224 sq. ft.
305 N Waldemere Avenue, Muncie, IN 47303
MLS# 202634590Listed by: NEXTHOME ELITE REAL ESTATE


Protect your home and budget from life's surprises with an Assurant Home Warranty, backed by a partner that supports you through every step of homeownership. Explore Plans.
© 2026 Better Homes and Gardens Real Estate LLC. An Anywhere Real Estate company. All rights reserved. Better Homes and Gardens® Real Estate is a registered trademark owned by Meredith Operations Corporation, licensed to Better Homes and Gardens Real Estate LLC and used with permission. Better Homes and Gardens Real Estate LLC fully supports the principles of the Fair Housing Act and the Equal Opportunity Act. Listing information is deemed reliable but is not guaranteed accurate.
Each office is independently owned and operated.
Any services or products provided by third parties are not provided by, affiliated with or related to Better Homes and Gardens Real Estate LLC, or its affiliated companies.