
4204 W Thornwood Lane, Muncie, IN 47304
Local realty services provided by:Better Homes and Gardens Real Estate Connections
Listed by: adam covault
Office: f.c. tucker muncie, realtors
MLS#:202620170
Source:Indiana Regional MLS
Price summary
- Price:$319,900
- Price per sq. ft.:$209.77
- Monthly HOA dues:$200
About this home
Trademark construction Cahill model. Open concept floor plan with backyard patio, close to neighborhood walking trail, rear lot open. HOA fees $200 monthly includes yard care & snow removal. Close to BSU and Ball Memorial Hospital. 9ft ceilings, kitchen center island, laundry room with washer/ dryer hookup, security system available, double sink, Generac Guardian 22kw generator connected to gas hookup.
Contact an agent
Home facts
- Year built:2023
- Listing ID #:202620170
- Added:1 day(s) ago
- Updated:May 28, 2026 at 09:46 PM
Rooms and interior
- Bedrooms:3
- Total bathrooms:2
- Full bathrooms:2
- Rooms Total:7
- Flooring:Carpet
- Dining Description:Main Level
- Kitchen Description:Dishwasher, Eat-In Kitchen, Kitchen Island, Microwave, On Main Level, Range-Gas, Refrigerator
- Basement Description:Crawl
- Living area:1,525 sq. ft.
Heating and cooling
- Cooling:Central Air
- Heating:Forced Air, Gas
Structure and exterior
- Roof:Asphalt, Shingle
- Year built:2023
- Building area:1,525 sq. ft.
- Lot area:0.1 Acres
- Lot Features:Level
- Architectural Style:One Story
- Construction Materials:Vinyl
- Levels:1 Story
Schools
- High school:Central
- Middle school:Northside
- Elementary school:Westview
Utilities
- Water:City
- Sewer:City
Finances and disclosures
- Price:$319,900
- Price per sq. ft.:$209.77
- Tax amount:$3,276
Features and amenities
- Laundry features:Main Floor Laundry
- Amenities:Alarm System-Security Rented, Attic Pull Down Stairs, Built-In Bookcase, Cable Ready, Ceiling-9+, Closet(s) Walk-in, Countertops-Solid Surf, Detector-Smoke, Double Pane Windows, Garage Door Opener, Generator Built-In
Parking
- Parking description:Attached, Concrete Driveway
- Garage spaces:2
New listings near 4204 W Thornwood Lane
- New
 $64,900Active2 beds 1 baths672 sq. ft.
1405 S May Avenue, Muncie, IN 47302
MLS# 202620343Listed by: WAGNER AUCTIONEERING AND REAL ESTATE - New
 $137,500Active2 beds 2 baths1,394 sq. ft.
3606 N Lakeside Drive, Muncie, IN 47304
MLS# 202620345Listed by: F.C. TUCKER COMPANY - New
 $199,900Active4 beds 2 baths1,620 sq. ft.
Address Withheld By Seller, Muncie, IN 47304
MLS# 202620310Listed by: VIKING REALTY - New
 $245,900Active3 beds 2 baths1,768 sq. ft.
400 S Rambler Road, Muncie, IN 47304
MLS# 202620198Listed by: NEXTHOME ELITE REAL ESTATE - New
 $189,900Active3 beds 2 baths1,392 sq. ft.
5737 N Sr 67, Muncie, IN 47303
MLS# 202620201Listed by: PROPERTY HOUSE - New
 $140,000Active3 beds 1 baths1,092 sq. ft.
2809 N Rosewood Avenue, Muncie, IN 47304
MLS# 22104343Listed by: SCOTT ESTATES - New
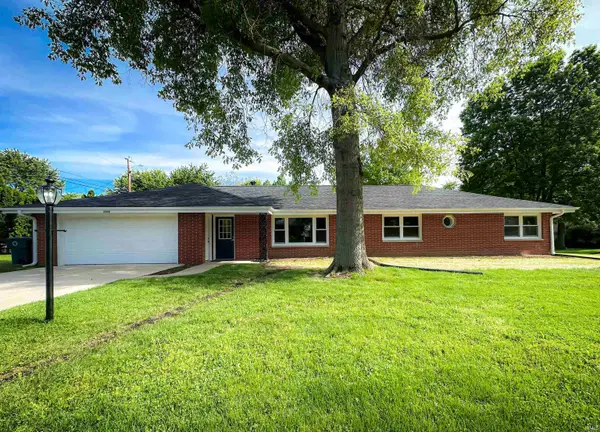 $285,000Active3 beds 2 baths1,808 sq. ft.
3600 W Petty Road, Muncie, IN 47304
MLS# 202620136Listed by: RE/MAX REAL ESTATE GROUPS - New
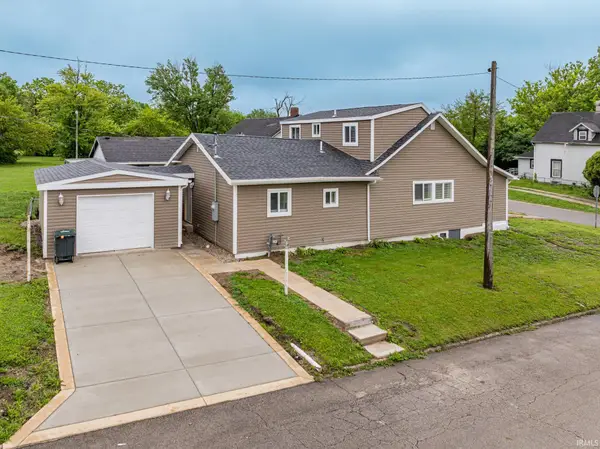 $225,000Active3 beds 3 baths1,825 sq. ft.
1400 E Russey, Muncie, IN 47302
MLS# 202620124Listed by: RE/MAX REAL ESTATE GROUPS - New
 $174,900Active3 beds 2 baths1,376 sq. ft.
204 W Horizon Road, Muncie, IN 47303
MLS# 202620127Listed by: TRUEBLOOD REAL ESTATE, LLC


Protect your home and budget from life's surprises with an Assurant Home Warranty, backed by a partner that supports you through every step of homeownership. Explore Plans.
© 2026 Better Homes and Gardens Real Estate LLC. An Anywhere Real Estate company. All rights reserved. Better Homes and Gardens® Real Estate is a registered trademark owned by Meredith Operations Corporation, licensed to Better Homes and Gardens Real Estate LLC and used with permission. Better Homes and Gardens Real Estate LLC fully supports the principles of the Fair Housing Act and the Equal Opportunity Act. Listing information is deemed reliable but is not guaranteed accurate.
Each office is independently owned and operated.
Any services or products provided by third parties are not provided by, affiliated with or related to Better Homes and Gardens Real Estate LLC, or its affiliated companies.