
4209 W Sandpiper Drive, Muncie, IN 47304
Local realty services provided by:Better Homes and Gardens Real Estate Gold Key
4209 W Sandpiper Drive,Muncie, IN 47304
$219,900
- 3 Beds
- 2 Baths
- 1,656 sq. ft.
- Single family
- Active
Listed by: nicholas ireland
Office: berkshire hathaway home
MLS#:22117999
Source:IN_MIBOR
Price summary
- Price:$219,900
- Price per sq. ft.:$132.79
About this home
Set in Westbridge Estates in Center Township with a Muncie address, this updated 3 bedroom, 1.5 bath ranch blends polished finishes with easy one-level living. The home at 4209 W Sandpiper Drive offers 1,656 sq ft, an attached 2-car garage, no HOA, and a fully enclosed backyard with a gate. The kitchen stands out with dark cabinetry, granite-look counters, tile backsplash, breakfast bar seating, stainless kitchen appliances, and a built-in pantry added in 2025. Living spaces feel bright and connected, with vinyl plank flooring through the living room and hallway added in 2020, updated interior paint, recessed lighting, and a dining area with built-in cabinetry and French doors to the backyard. Bedroom carpeting was replaced in 2020, while the water heater was updated in 2023 and a water softener was added in 2020. Outside, enjoy a refreshed exterior with painted brick and vinyl, painted doors, added shutters, black rock accent siding, a concrete front seating slab, and a private backyard with mature trees. Close to shopping and dining, about 6 minutes to Ball State University and IU Health Ball Memorial Hospital, and about 10 minutes to downtown Muncie, Morrow's Meadow, and I-69. Kitchen appliances included....
Contact an agent
Home facts
- Year built:1982
- Subdivision & Development:Westbridge Estates
- Listing ID #:22117999
- Added:7 day(s) ago
- Updated:August 12, 2026 at 04:28 PM
Rooms and interior
- Bedrooms:3
- Total bathrooms:2
- Full bathrooms:1
- Half bathrooms:1
- Dining Description:Dining Combo/Kitchen, Formal Dining Room
- Kitchen Description:Dishwasher, Electric Oven, Microwave, Microwave Hood, Refrigerator
- Living area:1,656 sq. ft.
Heating and cooling
- Cooling:Central Electric
- Heating:Electric
- Central air:Yes
Structure and exterior
- Year built:1982
- Building area:1,656 sq. ft.
- Lot area:0.21 Acres
- Architectural Style:Ranch
- Construction Materials:Brick, Vinyl With Brick
- Exterior Features:Fire Pit
- Foundation Description:Slab
Utilities
- Water:Public Water
Finances and disclosures
- Price:$219,900
- Price per sq. ft.:$132.79
Features and amenities
- Appliances:Microwave, Refrigerator, Washer, Water Heater, Water Softener Owned
- Laundry features:Dryer, Laundry in Unit, Washer
Parking
- Garage:Yes
- Garage spaces:2
New listings near 4209 W Sandpiper Drive
- New
 $189,900Active4 beds 2 baths1,773 sq. ft.
3008 N Pauline Avenue, Muncie, IN 47303
MLS# 22119894Listed by: T&H REALTY SERVICES, INC. - New
 $144,900Active3 beds 2 baths1,360 sq. ft.
3209 W 28th Street, Muncie, IN 47302
MLS# 202632754Listed by: F.C. TUCKER MUNCIE, REALTORS - New
 $99,900Active2 beds 1 baths768 sq. ft.
2003 E 22nd Street, Muncie, IN 47302
MLS# 202632755Listed by: RE/MAX REAL ESTATE GROUPS - New
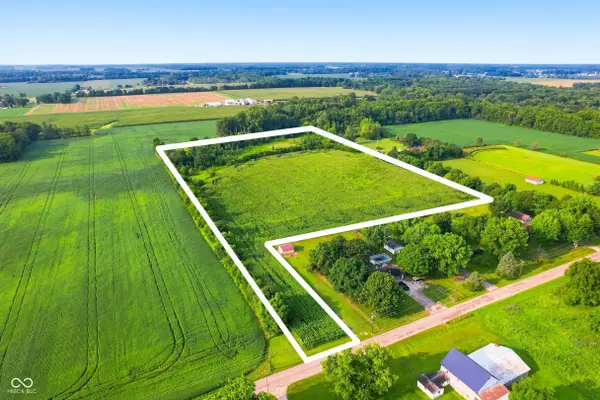 $139,900Active13.65 Acres
TBD W County Road 400 Road S, Muncie, IN 47302
MLS# 22119793Listed by: WAGNER AUCTIONEERING AND REAL - New
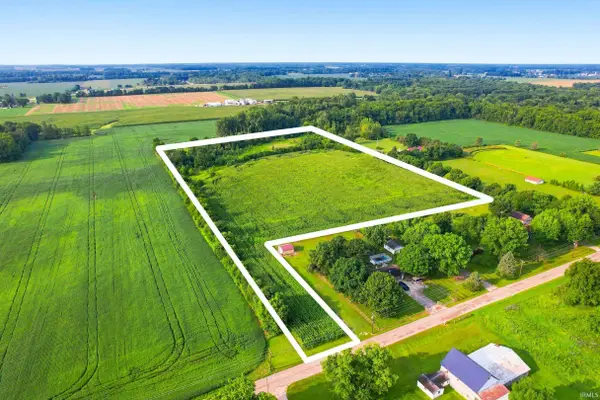 $139,900Active13.65 Acres
TBD W 400 South Road, Muncie, IN 47302
MLS# 202632734Listed by: WAGNER AUCTIONEERING AND REAL ESTATE - New
 $75,000Active1 beds 1 baths1,440 sq. ft.
1315 E 11th Street, Muncie, IN 47302
MLS# 22119716Listed by: CAVA REALTY GROUP - New
 $178,000Active6 beds 1 baths4,170 sq. ft.
607 E Charles Street, Muncie, IN 47305
MLS# 202632644Listed by: COLDWELL BANKER REAL ESTATE GROUP - New
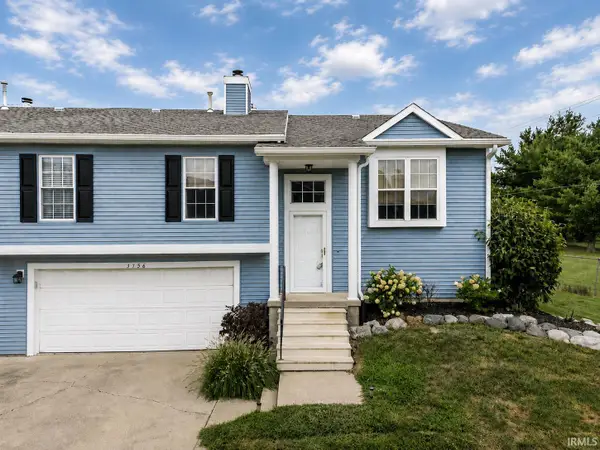 $183,900Active3 beds 2 baths1,572 sq. ft.
3756 N Lakeside Drive, Muncie, IN 47304
MLS# 202632645Listed by: NEXTHOME ELITE REAL ESTATE - New
 $239,900Active-- beds -- baths2,163 sq. ft.
306 E North St, Other, IN 47305
MLS# 10054158Listed by: MAJER MANAGEMENT LLC - New
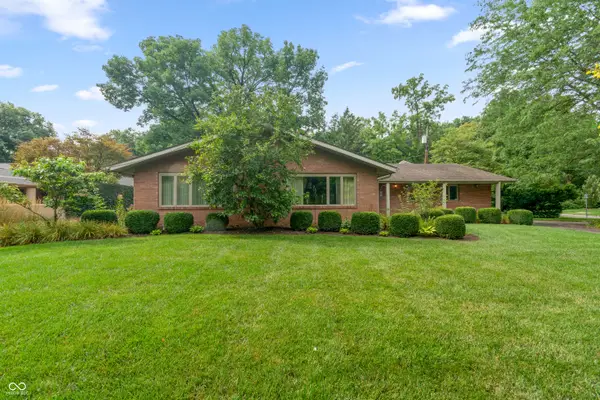 $409,900Active3 beds 4 baths2,634 sq. ft.
806 N Briar Road, Muncie, IN 47304
MLS# 22119090Listed by: F.C. TUCKER COMPANY


Protect your home and budget from life's surprises with an Assurant Home Warranty, backed by a partner that supports you through every step of homeownership. Explore Plans.
© 2026 Better Homes and Gardens Real Estate LLC. An Anywhere Real Estate company. All rights reserved. Better Homes and Gardens® Real Estate is a registered trademark owned by Meredith Operations Corporation, licensed to Better Homes and Gardens Real Estate LLC and used with permission. Better Homes and Gardens Real Estate LLC fully supports the principles of the Fair Housing Act and the Equal Opportunity Act. Listing information is deemed reliable but is not guaranteed accurate.
Each office is independently owned and operated.
Any services or products provided by third parties are not provided by, affiliated with or related to Better Homes and Gardens Real Estate LLC, or its affiliated companies.