
4600 N Janney Avenue, Muncie, IN 47304
Local realty services provided by:Better Homes and Gardens Real Estate Connections
Listed by: rebekah hannaCell: 765-760-4556
Office: nexthome elite real estate
MLS#:202642500
Source:Indiana Regional MLS
Price summary
- Price:$149,900
- Price per sq. ft.:$133.24
About this home
Move right in to this cute home on Muncie's northside! It features a large living room, spacious kitchen with dining area, 3 bedrooms, and 1.5 baths. There is also a 1 car attached garage. Outside there is a large fenced back yard, covered patio, and a shed. This home has been nicely updated over time. A convenient gravel path at the end of the road allows for easy access to the Cardinal Greenway! Updates include: fence 2022, 1/2 bath remodel 2022, new water heater 2023, new water softener 2025, new ac unit 2020. While this home is in the flood plain, no flooding occured during the August 2026 floods. Flood insurance is estimated at $700 per year depending on desired coverage.
Contact an agent
Home facts
- Year built:1959
- Subdivision & Development:Devon Park
- Listing ID #:202642500
- Added:1 day(s) ago
- Updated:October 14, 2026 at 09:57 PM
Rooms and interior
- Bedrooms:3
- Total bathrooms:2
- Full bathrooms:1
- Rooms Total:5
- Flooring:Vinyl
- Kitchen Description:Dishwasher, On Main Level, Range-Electric, Refrigerator
- Basement Description:Crawl
- Living area:1,125 sq. ft.
Heating and cooling
- Cooling:Central Air
- Heating:Forced Air, Gas
Structure and exterior
- Roof:Shingle
- Year built:1959
- Building area:1,125 sq. ft.
- Lot area:0.21 Acres
- Lot Features:Level
- Architectural Style:One Story, Ranch
- Construction Materials:Stone
- Exterior Features:Patio Covered
- Levels:1 Story
Schools
- High school:Central
- Middle school:Northside
- Elementary school:Northview
Utilities
- Water:City
- Sewer:City
Finances and disclosures
- Price:$149,900
- Price per sq. ft.:$133.24
- Tax amount:$1,401
Features and amenities
- Amenities:Ceiling Fan(s)
Parking
- Parking description:Attached, Concrete Driveway, Off Street Parking
- Garage spaces:1
New listings near 4600 N Janney Avenue
- New
 $152,900Active3 beds 1 baths978 sq. ft.
1405 S Ribble Avenue, Muncie, IN 47302
MLS# 202642665Listed by: RE/MAX REAL ESTATE GROUPS - New
 $179,500Active3 beds 2 baths1,431 sq. ft.
2904 E Royerton Road, Muncie, IN 47303
MLS# 202642666Listed by: RE/MAX REAL ESTATE GROUPS - New
 $120,000Active2 beds 1 baths960 sq. ft.
3306 N Locust Street, Muncie, IN 47304
MLS# 202642650Listed by: WAGNER AUCTIONEERING AND REAL ESTATE - New
 $145,000Active3 beds 1 baths1,768 sq. ft.
6405 W Bethel Avenue, Muncie, IN 47304
MLS# 22131197Listed by: MARK DIETEL REALTY, LLC - New
 $79,900Active2 beds 1 baths672 sq. ft.
1944 W 10th Street, Muncie, IN 47302
MLS# 202642624Listed by: RE/MAX EVOLVE - New
 $449,000Active-- beds -- baths4,292 sq. ft.
415 E Gilbert St, Other, IN 47305
MLS# 10054579Listed by: MAJER MANAGEMENT LLC - Open Sat, 2 to 4pmNew
 $235,000Active3 beds 2 baths1,512 sq. ft.
8401 S Center Road, Muncie, IN 47302
MLS# 22131178Listed by: EXP REALTY, LLC - New
 $159,900Active3 beds 2 baths1,200 sq. ft.
1504 E 22nd Street, Muncie, IN 47302
MLS# 202642567Listed by: NEXTHOME ELITE REAL ESTATE - New
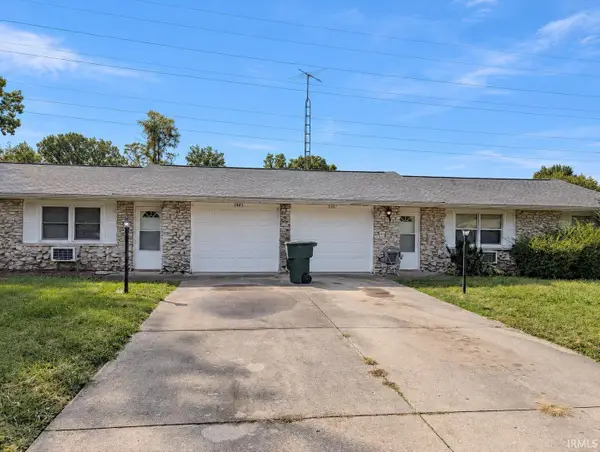 $195,000Active4 beds 2 baths1,850 sq. ft.
2805-2807 Skylark Drive, Muncie, IN 47304
MLS# 202642542Listed by: KERI HIR


Protect your home and budget from life's surprises with an Assurant Home Warranty, backed by a partner that supports you through every step of homeownership. Explore Plans.
© 2026 Better Homes and Gardens Real Estate LLC. An Anywhere Real Estate company. All rights reserved. Better Homes and Gardens® Real Estate is a registered trademark owned by Meredith Operations Corporation, licensed to Better Homes and Gardens Real Estate LLC and used with permission. Better Homes and Gardens Real Estate LLC fully supports the principles of the Fair Housing Act and the Equal Opportunity Act. Listing information is deemed reliable but is not guaranteed accurate.
Each office is independently owned and operated.
Any services or products provided by third parties are not provided by, affiliated with or related to Better Homes and Gardens Real Estate LLC, or its affiliated companies.