
4700 W River Road, Muncie, IN 47304
Local realty services provided by:Better Homes and Gardens Real Estate Connections
4700 W River Road,Muncie, IN 47304
$229,900
- 4 Beds
- 2 Baths
- 2,136 sq. ft.
- Single family
- Active
Listed by: curtis cunninghamwagnerauctioneering@yahoo.com
Office: wagner auctioneering and real estate
MLS#:202639820
Source:Indiana Regional MLS
Price summary
- Price:$229,900
- Price per sq. ft.:$90.94
About this home
Well maintained and offering plenty of space inside and out, this 3-bedroom, 2-full-bath home has a lot to offer! The spacious living room provides plenty of room to gather, while the functional kitchen offers abundant cabinetry and workspace. One of the two full bathrooms has been recently updated, and an enclosed porch adds another versatile space to enjoy. Outside, you'll find an updated deck overlooking the fenced backyard, plus an extra large lot totaling .62 acres that provides even more room to spread out. A large 3-car detached garage offers excellent space for vehicles, storage, hobbies, or a workshop. With a new roof, mature trees, and a great location, this well-cared-for property combines space, practicality, and some hard-to-find extras!
Contact an agent
Home facts
- Year built:1900
- Subdivision & Development:River View Park / Riverview Park
- Listing ID #:202639820
- Added:1 day(s) ago
- Updated:September 26, 2026 at 01:49 AM
Rooms and interior
- Bedrooms:4
- Total bathrooms:2
- Full bathrooms:2
- Rooms Total:8
- Flooring:Carpet, Vinyl
- Dining Description:Main Level
- Kitchen Description:Dishwasher, Kitchen Exhaust Hood, On Main Level, Range-Electric, Range/Oven Hookup, Refrigerator
- Basement Description:Crawl, Partial Basement, Unfinished
- Living area:2,136 sq. ft.
Heating and cooling
- Cooling:Central Air
- Heating:Forced Air, Gas
Structure and exterior
- Roof:Asphalt, Shingle
- Year built:1900
- Building area:2,136 sq. ft.
- Lot area:0.62 Acres
- Lot Features:Level
- Architectural Style:One and Half Story
- Construction Materials:Vinyl
- Exterior Features:Deck Open, Porch Enclosed
- Levels:1 1/2 Stories
Schools
- High school:Central
- Middle school:Northside
- Elementary school:Westview
Utilities
- Water:City
- Sewer:City
Finances and disclosures
- Price:$229,900
- Price per sq. ft.:$90.94
- Tax amount:$883
Features and amenities
- Laundry features:Dryer Hook Up Electric, Main Floor Laundry
- Amenities:Built-In Bookcase, Cable Available, Countertops-Laminate
Parking
- Parking description:Attached, Concrete Driveway, Stone Driveway
- Garage spaces:2
New listings near 4700 W River Road
- New
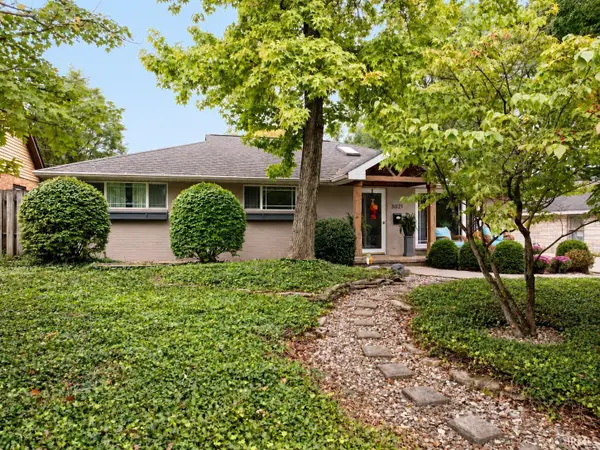 $349,900Active3 beds 2 baths3,143 sq. ft.
3021 W Main Street, Muncie, IN 47304
MLS# 202639946Listed by: NEXTHOME ELITE REAL ESTATE - New
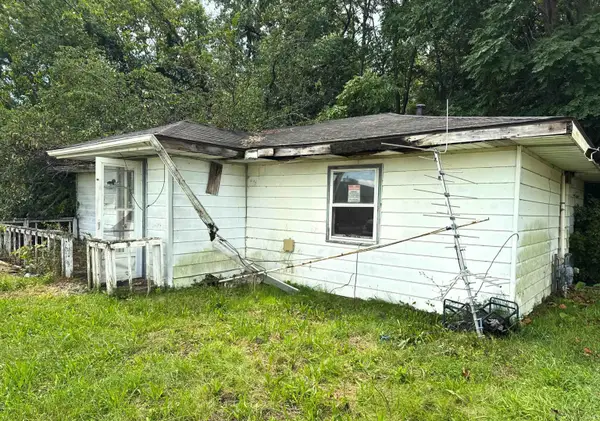 $17,500Active2 beds 1 baths960 sq. ft.
3711 S Walnut Street, Muncie, IN 47302
MLS# 202639947Listed by: KELLER WILLIAMS - INDY METRO SOUTH LLC - New
 $169,900Active3 beds 1 baths2,149 sq. ft.
400 S Umbarger Road, Muncie, IN 47304
MLS# 22128065Listed by: F.C. TUCKER COMPANY - New
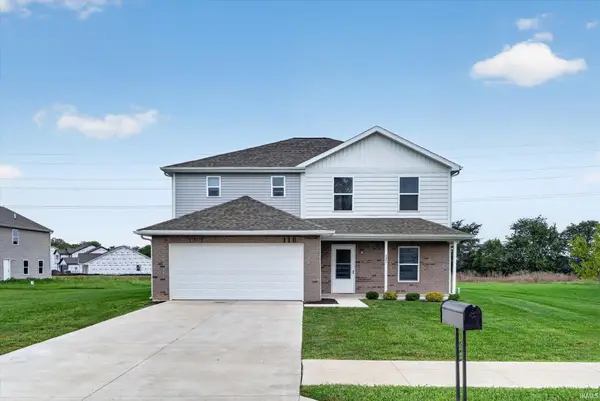 $299,900Active5 beds 3 baths2,232 sq. ft.
2804 W Kings Canyon Drive, Muncie, IN 47303
MLS# 202639894Listed by: NEXTHOME ELITE REAL ESTATE - New
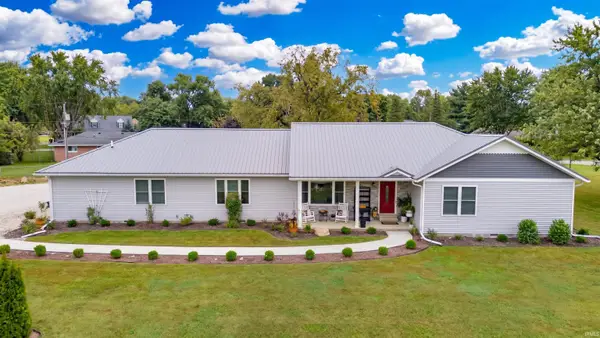 $475,000Active4 beds 5 baths3,025 sq. ft.
3730 W County Road 325, Muncie, IN 47302
MLS# 202639852Listed by: BERKSHIRE HATHAWAY INDIANA REALTY - New
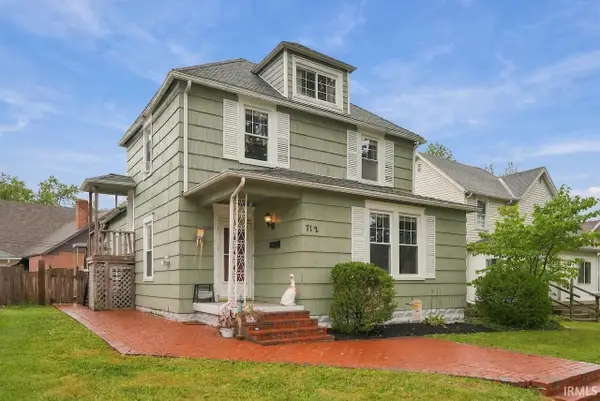 $200,000Active4 beds 2 baths2,060 sq. ft.
712 W Ashland Avenue, Muncie, IN 47304
MLS# 202639861Listed by: COLDWELL BANKER REAL ESTATE GROUP - New
 $174,900Active3 beds 1 baths1,008 sq. ft.
3013 E Royerton Road, Muncie, IN 47303
MLS# 22128019Listed by: REALTY WEALTH ADVISORS - New
 $129,900Active3 beds 1 baths2,256 sq. ft.
3015 S Hackley Street, Muncie, IN 47302
MLS# 202639813Listed by: BERKSHIRE HATHAWAY INDIANA REALTY - New
 $139,900Active2 beds 2 baths1,483 sq. ft.
1905 N Wheeling Avenue, Muncie, IN 47303
MLS# 202639697Listed by: PROPERTY HOUSE


Protect your home and budget from life's surprises with an Assurant Home Warranty, backed by a partner that supports you through every step of homeownership. Explore Plans.
© 2026 Better Homes and Gardens Real Estate LLC. An Anywhere Real Estate company. All rights reserved. Better Homes and Gardens® Real Estate is a registered trademark owned by Meredith Operations Corporation, licensed to Better Homes and Gardens Real Estate LLC and used with permission. Better Homes and Gardens Real Estate LLC fully supports the principles of the Fair Housing Act and the Equal Opportunity Act. Listing information is deemed reliable but is not guaranteed accurate.
Each office is independently owned and operated.
Any services or products provided by third parties are not provided by, affiliated with or related to Better Homes and Gardens Real Estate LLC, or its affiliated companies.