
5003 N Eagle Branch Drive, Muncie, IN 47304
Local realty services provided by:Better Homes and Gardens Real Estate Gold Key
5003 N Eagle Branch Drive,Muncie, IN 47304
$399,500
- 3 Beds
- 3 Baths
- 3,222 sq. ft.
- Condominium
- Pending
Listed by: steve slavin
Office: coldwell banker real estate group
MLS#:22113634
Source:IN_MIBOR | Licensed in Indiana
Price summary
- Price:$399,500
- Price per sq. ft.:$123.99
About this home
WATERFRONT LUXURY CONDO located in Eagle Branch Villas, one of the area's premier 55+ communities. Beautifully updated and truly move-in ready, this exceptional home offers spectacular 180-degree water views, a lighted bridge, and breathtaking sunsets from the spacious rear deck. The thoughtfully designed main level features soaring 12-foot ceilings, a striking peninsula fireplace, and an open floor plan that's ideal for both everyday living and entertaining. The flexible layout includes two main-level bedrooms, although one could easily serve as a second family room area, office, or den. Should you desire to use this other main floor family room as a bedroom, it can easily accommodate a closet installation and another future bathroom. The formal dining room also offers versatility as a study or den. The kitchen is both functional and inviting, featuring solid surface countertops, stainless steel appliances, abundant cabinetry, and a comfortable dining area. The main floor also includes a full bath, half bath, and convenient laundry room. Upstairs, you'll find 1 more bedroom, an additional full bath, a generous storage room, and a flex room with a closet. Quality improvements throughout the home include surround sound inside and on the deck, a beautifully finished two-car garage with porcelain tile flooring, newer furnace and central air (2021), roof (2020), water heater (2026), and an owned water softener that remains with the property. One of Eagle Branch Villas' greatest advantages is its comprehensive homeowners association. If you're looking for a true low-maintenance lifestyle without sacrificing quality, views, or space, you'll appreciate the peace of mind this community provides. Opportunities like this are rare. Virtual tour now live....
Contact an agent
Home facts
- Year built:2003
- Subdivision & Development:No Subdivision
- Listing ID #:22113634
- Added:69 day(s) ago
- Updated:September 21, 2026 at 07:58 AM
Rooms and interior
- Bedrooms:3
- Total bathrooms:3
- Full bathrooms:2
- Half bathrooms:1
- Dining Description:Breakfast Room, Dining Combo/Kitchen, Formal Dining Room
- Kitchen Description:Dishwasher, Disposal, Electric Cooktop, Electric Oven, Microwave, Range Hood, Refrigerator, Wine Cooler
- Living area:3,222 sq. ft.
Heating and cooling
- Cooling:Central Electric
- Heating:Forced Air
- Central air:Yes
Structure and exterior
- Year built:2003
- Building area:3,222 sq. ft.
- Lot area:0.23 Acres
- Construction Materials:Brick
- Foundation Description:Crawl Space
Schools
- High school:Wes-Del Middle/Senior High School
- Elementary school:Wes-Del Elementary School
Utilities
- Water:Public Water
Finances and disclosures
- Price:$399,500
- Price per sq. ft.:$123.99
Features and amenities
- Appliances:Microwave, Refrigerator, Washer, Water Softener Owned
- Laundry features:Dryer, Washer
- Amenities:Attic Pull Down Stairs
Parking
- Garage:Yes
- Garage spaces:2
New listings near 5003 N Eagle Branch Drive
- New
 $59,900Active3 beds 2 baths2,360 sq. ft.
211 S Cherry Street, Muncie, IN 47305
MLS# 202639005Listed by: MADUNN.COM - New
 $1,250,000Active4 beds 3 baths3,235 sq. ft.
5501 W Bethel Road, Muncie, IN 47304
MLS# 202638984Listed by: INDIANA LAND AND LIFESTYLE - New
 $144,900Active2 beds 2 baths1,882 sq. ft.
2327 S Jefferson Street, Muncie, IN 47302
MLS# 202638959Listed by: RE/MAX REAL ESTATE GROUPS - New
 $379,900Active5 beds 4 baths4,028 sq. ft.
3900 N Vienna Woods Drive, Muncie, IN 47304
MLS# 202638887Listed by: RE/MAX REAL ESTATE GROUPS - New
 $344,900Active4 beds 3 baths2,826 sq. ft.
2600 W Purdue Avenue, Muncie, IN 47304
MLS# 202638892Listed by: RE/MAX REAL ESTATE GROUPS - New
 $179,900Active2 beds 1 baths1,486 sq. ft.
709 W Cromer Street, Muncie, IN 47304
MLS# 202638859Listed by: LEADING HOME REALTY - New
 $60,000Active2 beds 1 baths780 sq. ft.
710 W Memorial Drive, Muncie, IN 47302
MLS# 202638861Listed by: COLDWELL BANKER REAL ESTATE GROUP - New
 $284,900Active4 beds 3 baths2,458 sq. ft.
2304 W Cambridge Drive, Muncie, IN 47304
MLS# 202638862Listed by: LEADING HOME REALTY - New
 $360,000Active4 beds 3 baths3,080 sq. ft.
4110 W Heath Drive, Muncie, IN 47304
MLS# 202638865Listed by: COLDWELL BANKER REAL ESTATE GROUP - New
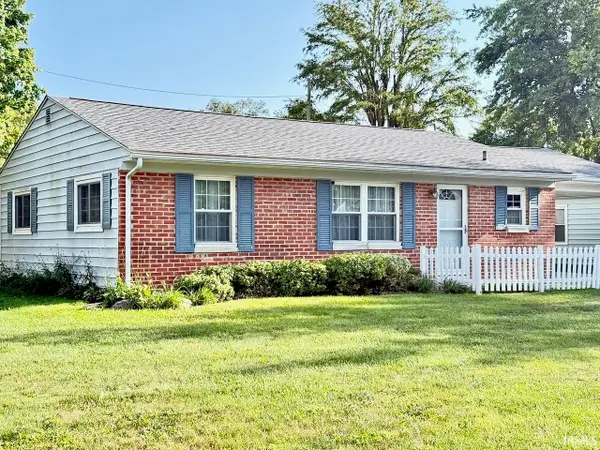 $145,000Active3 beds 1 baths972 sq. ft.
2800 S Sycamore Avenue, Muncie, IN 47302
MLS# 202638874Listed by: COLDWELL BANKER REAL ESTATE GROUP


Protect your home and budget from life's surprises with an Assurant Home Warranty, backed by a partner that supports you through every step of homeownership. Explore Plans.
© 2026 Better Homes and Gardens Real Estate LLC. An Anywhere Real Estate company. All rights reserved. Better Homes and Gardens® Real Estate is a registered trademark owned by Meredith Operations Corporation, licensed to Better Homes and Gardens Real Estate LLC and used with permission. Better Homes and Gardens Real Estate LLC fully supports the principles of the Fair Housing Act and the Equal Opportunity Act. Listing information is deemed reliable but is not guaranteed accurate.
Each office is independently owned and operated.
Any services or products provided by third parties are not provided by, affiliated with or related to Better Homes and Gardens Real Estate LLC, or its affiliated companies.