
5400 W Blaire Drive, Muncie, IN 47304
Local realty services provided by:Better Homes and Gardens Real Estate Connections
5400 W Blaire Drive,Muncie, IN 47304
$249,900
- 3 Beds
- 2 Baths
- 1,614 sq. ft.
- Single family
- Active
Listed by: nate jennings
Office: burke realty
MLS#:202637047
Source:Indiana Regional MLS
Price summary
- Price:$249,900
- Price per sq. ft.:$154.83
About this home
Discover this beautifully maintained 3-bedroom, 2-bath home in the highly sought-after Yorktown School District! Inside, you’ll find a comfortable and inviting layout with plenty of space for everyday living. The home offers a spacious primary suite, functional living areas, and a layout that makes it easy to feel right at home. Step outside and enjoy the impressive fenced backyard, complete with a large deck that is perfect for entertaining or relaxing. The above-ground pool provides a great place to cool off during the summer, while the storage shed offers plenty of room for outdoor equipment and tools. With its desirable location in the popular Yorktown School District and excellent outdoor amenities, this property is one you won’t want to miss!
Contact an agent
Home facts
- Year built:1994
- Subdivision & Development:Pearwood Place
- Listing ID #:202637047
- Added:1 day(s) ago
- Updated:September 08, 2026 at 09:48 PM
Rooms and interior
- Bedrooms:3
- Total bathrooms:2
- Full bathrooms:2
- Rooms Total:7
- Dining Description:Main Level
- Kitchen Description:Dishwasher, On Main Level, Oven-Electric, Range-Electric, Refrigerator
- Basement Description:Crawl
- Living area:1,614 sq. ft.
Heating and cooling
- Cooling:Central Air
- Heating:Forced Air, Gas
Structure and exterior
- Roof:Dimensional Shingles
- Year built:1994
- Building area:1,614 sq. ft.
- Lot area:0.26 Acres
- Lot Features:Corner, Level
- Architectural Style:One Story, Ranch
- Construction Materials:Brick
- Levels:1 Story
Schools
- High school:Yorktown
- Middle school:Yorktown
- Elementary school:Pleasant View K-2 Yorktown 3-5
Utilities
- Water:City
- Sewer:City
Finances and disclosures
- Price:$249,900
- Price per sq. ft.:$154.83
- Tax amount:$2,414
Features and amenities
- Pool features:Above Ground
Parking
- Parking description:Attached
- Garage spaces:2
New listings near 5400 W Blaire Drive
- New
 $150,000Active2 beds 1 baths1,480 sq. ft.
3300 S Walnut Street, Muncie, IN 47302
MLS# 202637058Listed by: COLDWELL BANKER REAL ESTATE GROUP - New
 $17,000Active1 beds 1 baths1,038 sq. ft.
1621 W 16th Street, Muncie, IN 47302
MLS# 202637046Listed by: BURKE REALTY - New
 $94,900Active2 beds 1 baths1,122 sq. ft.
1602 S Luick Avenue, Muncie, IN 47302
MLS# 202637007Listed by: RE/MAX REAL ESTATE GROUPS - New
 $235,000Active2 beds 2 baths1,200 sq. ft.
4710 E Cr 800 S, Muncie, IN 47302
MLS# 202636741Listed by: COLDWELL BANKER REAL ESTATE GROUP - New
 $184,000Active2 beds 2 baths1,146 sq. ft.
2917 W Applewood Court, Muncie, IN 47304
MLS# 202636909Listed by: COMPASS - New
 $159,900Active4 beds 2 baths2,298 sq. ft.
902 W Charles Street, Muncie, IN 47305
MLS# 22124707Listed by: DANIELS REAL ESTATE - New
 $119,000Active3 beds 2 baths1,268 sq. ft.
811 E Memorial Drive, Muncie, IN 47302
MLS# 202636862Listed by: REMAX ONE - New
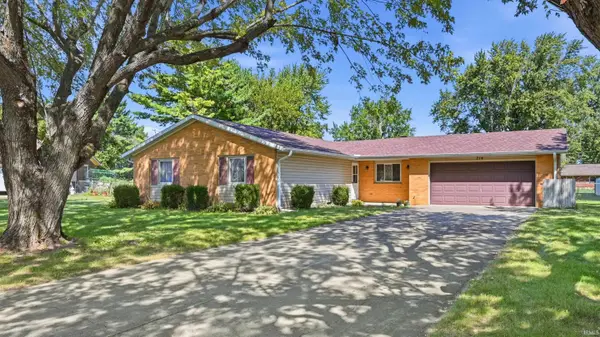 $214,900Active3 beds 2 baths1,430 sq. ft.
714 W Darrell Drive, Muncie, IN 47303
MLS# 202636782Listed by: NEXTHOME ELITE REAL ESTATE - New
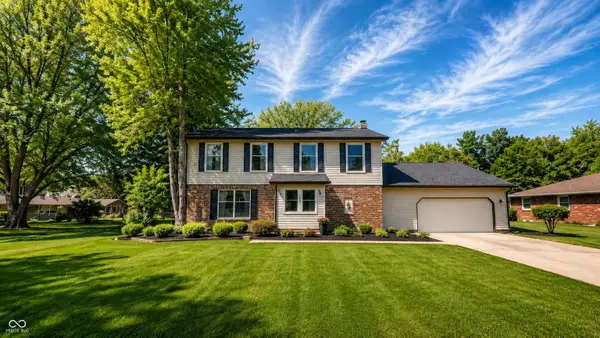 $319,900Active4 beds 3 baths2,701 sq. ft.
1509 N Buckeye Road, Muncie, IN 47304
MLS# 22124355Listed by: INDIANA FORD REALTY LLC


Protect your home and budget from life's surprises with an Assurant Home Warranty, backed by a partner that supports you through every step of homeownership. Explore Plans.
© 2026 Better Homes and Gardens Real Estate LLC. An Anywhere Real Estate company. All rights reserved. Better Homes and Gardens® Real Estate is a registered trademark owned by Meredith Operations Corporation, licensed to Better Homes and Gardens Real Estate LLC and used with permission. Better Homes and Gardens Real Estate LLC fully supports the principles of the Fair Housing Act and the Equal Opportunity Act. Listing information is deemed reliable but is not guaranteed accurate.
Each office is independently owned and operated.
Any services or products provided by third parties are not provided by, affiliated with or related to Better Homes and Gardens Real Estate LLC, or its affiliated companies.