
6506 E Piccadilly Road, Muncie, IN 47303
Local realty services provided by:Better Homes and Gardens Real Estate Connections
6506 E Piccadilly Road,Muncie, IN 47303
$192,900
- 3 Beds
- 2 Baths
- 1,437 sq. ft.
- Single family
- Pending
Listed by: mark kellyCell: 765-744-7060
Office: berkshire hathaway indiana realty
MLS#:202619984
Source:Indiana Regional MLS
Price summary
- Price:$192,900
- Price per sq. ft.:$134.24
About this home
Beautiful custom built brick home lovingly constructed by the original owner in 1967 and well maintained throughout the years! This spacious home offers room for everyone with both a separate living room and comfortable family room, perfect for entertaining or everyday living. The kitchen features a convenient breakfast bar and flows nicely into the main living areas. Enjoy peace of mind with some updates already completed. including newer internal boiler parts replaced approximately 3 years ago, and a roof that is in excellent condition. Additional features include central air, 2 full baths, and an attached 2 car garage. Outside, you'll find even more space with an additional detached 2 car garage, ideal for extra vehicles, storage, workshop space, or hobbies.
Contact an agent
Home facts
- Year built:1967
- Listing ID #:202619984
- Added:1 day(s) ago
- Updated:May 27, 2026 at 07:36 AM
Rooms and interior
- Bedrooms:3
- Total bathrooms:2
- Full bathrooms:2
- Rooms Total:6
- Flooring:Carpet, Vinyl
- Kitchen Description:On Main Level, Oven-Built-In, Oven-Electric, Range-Electric, Refrigerator
- Basement Description:Crawl
- Living area:1,437 sq. ft.
Heating and cooling
- Cooling:Central Air
- Heating:Gas, Radiator
Structure and exterior
- Year built:1967
- Building area:1,437 sq. ft.
- Lot area:0.4 Acres
- Lot Features:Level
- Architectural Style:One Story, Traditional
- Construction Materials:Brick
- Exterior Features:Deck Open
- Levels:1 Story
Schools
- High school:Wapahani
- Middle school:Selma
- Elementary school:Selma
Utilities
- Water:Well
- Sewer:City
Finances and disclosures
- Price:$192,900
- Price per sq. ft.:$134.24
- Tax amount:$362
Features and amenities
- Laundry features:Washer Hook-Up
- Amenities:Garage-Heated, Workshop
Parking
- Parking description:Attached, Concrete Driveway, Off Street Parking
- Garage spaces:2
New listings near 6506 E Piccadilly Road
- New
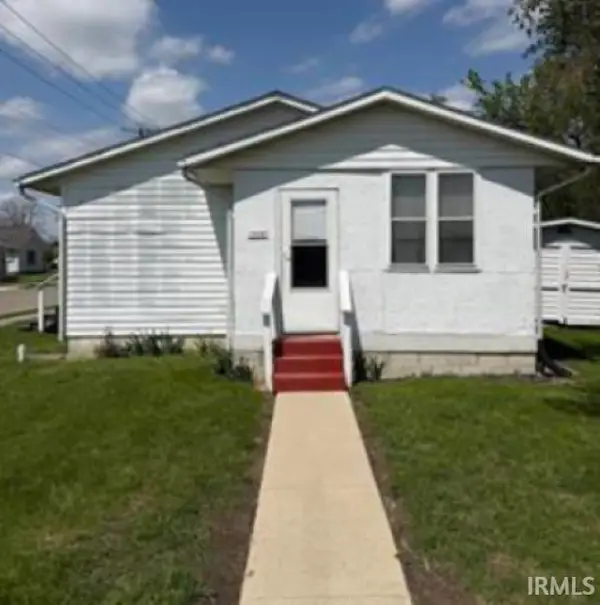 $100,000Active3 beds 1 baths960 sq. ft.
1400 E 7th Street, Muncie, IN 47302
MLS# 202620073Listed by: HOERETH REAL ESTATE - New
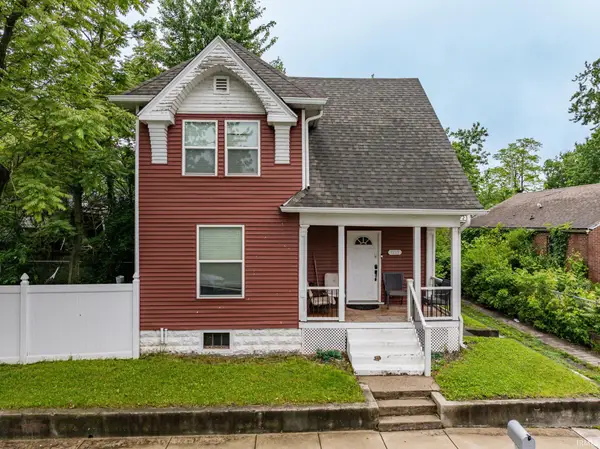 $99,900Active3 beds 2 baths1,216 sq. ft.
1215 S Jefferson Street, Muncie, IN 47302
MLS# 202620060Listed by: NEXTHOME ELITE REAL ESTATE - New
 $165,000Active3 beds 2 baths1,860 sq. ft.
6440 N Bobtail Drive, Muncie, IN 47304
MLS# 22104048Listed by: TRUEBLOOD REAL ESTATE - New
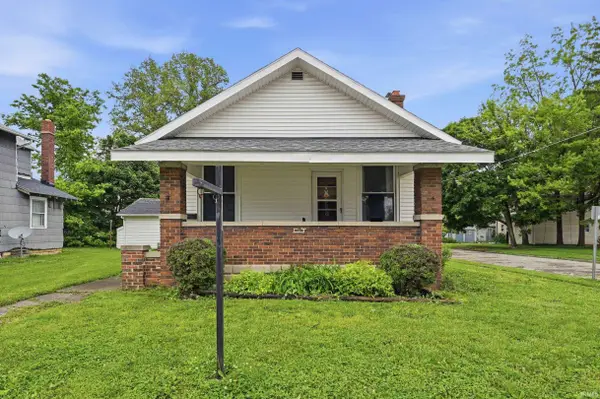 $132,000Active2 beds 1 baths864 sq. ft.
220 S Martin Avenue, Muncie, IN 47303
MLS# 202620021Listed by: RE/MAX REAL ESTATE GROUPS - New
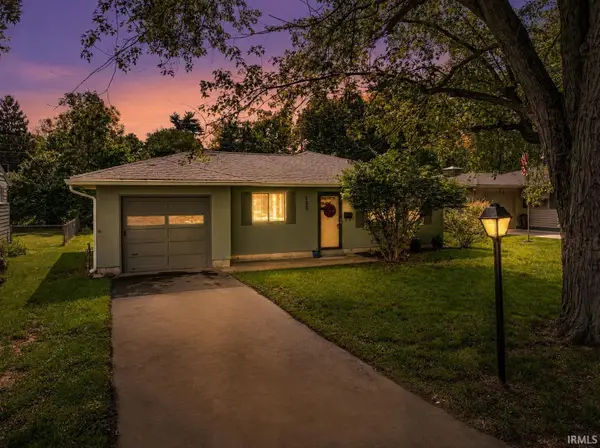 $139,900Active2 beds 1 baths1,010 sq. ft.
500 S Tara Lane, Muncie, IN 47304
MLS# 202619981Listed by: RE/MAX REAL ESTATE GROUPS - New
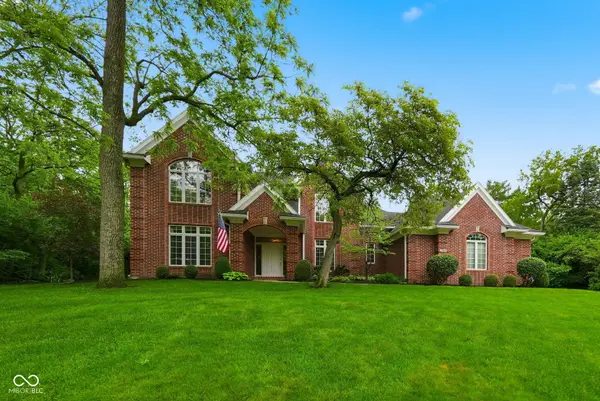 $575,000Active4 beds 4 baths3,482 sq. ft.
5201 W Deerbrook Drive, Muncie, IN 47304
MLS# 22104030Listed by: COLDWELL BANKER REAL ESTATE GROUP - New
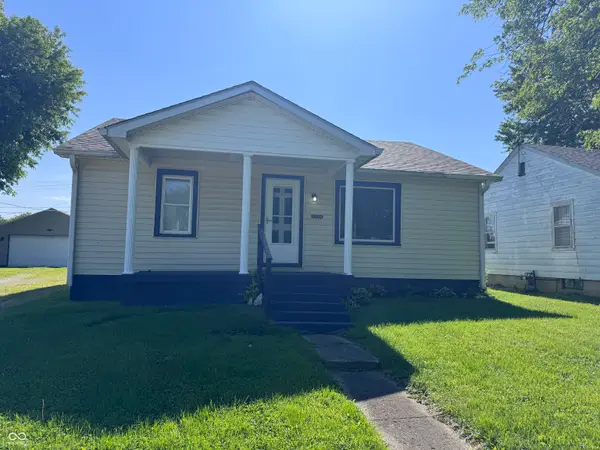 $79,900Active2 beds 1 baths960 sq. ft.
1700 S Biltmore Avenue, Muncie, IN 47302
MLS# 22104020Listed by: STARR REAL ESTATE LLC - Open Sun, 1 to 3pmNew
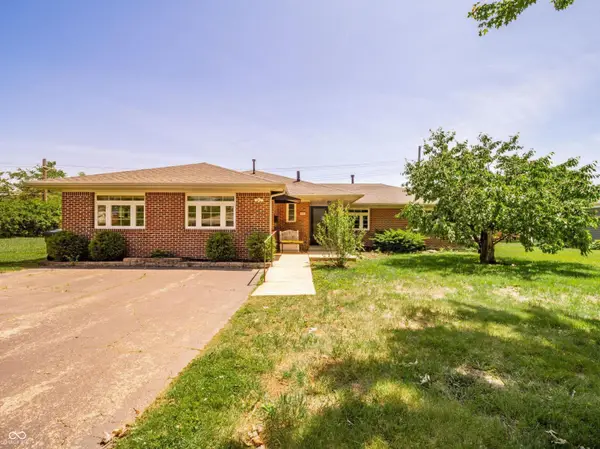 $280,000Active4 beds 3 baths1,945 sq. ft.
600 N Alden Road, Muncie, IN 47304
MLS# 22103961Listed by: RE/MAX AT THE CROSSING - New
 $329,900Active3 beds 2 baths2,044 sq. ft.
7600 W State Road 28, Muncie, IN 47304
MLS# 202619626Listed by: RE/MAX REAL ESTATE GROUPS


Protect your home and budget from life's surprises with an Assurant Home Warranty, backed by a partner that supports you through every step of homeownership. Explore Plans.
© 2026 Better Homes and Gardens Real Estate LLC. An Anywhere Real Estate company. All rights reserved. Better Homes and Gardens® Real Estate is a registered trademark owned by Meredith Operations Corporation, licensed to Better Homes and Gardens Real Estate LLC and used with permission. Better Homes and Gardens Real Estate LLC fully supports the principles of the Fair Housing Act and the Equal Opportunity Act. Listing information is deemed reliable but is not guaranteed accurate.
Each office is independently owned and operated.
Any services or products provided by third parties are not provided by, affiliated with or related to Better Homes and Gardens Real Estate LLC, or its affiliated companies.