
6721 W Cr 400 N, Muncie, IN 47304
Local realty services provided by:Better Homes and Gardens Real Estate Connections
6721 W Cr 400 N,Muncie, IN 47304
$334,900
- 4 Beds
- 3 Baths
- 2,900 sq. ft.
- Single family
- Active
Listed by: ryan orrCell: 765-744-9500
Office: re/max real estate groups
MLS#:202640037
Source:Indiana Regional MLS
Price summary
- Price:$334,900
- Price per sq. ft.:$115.48
About this home
Country setting, city convenience! Loved by the same owners for 40+ years, this 4 bedroom, 3 full bath, 2,900 sq ft Cape Cod on a 0.35 acre lot in Pinewood Acres with Wes-Del schools is minutes from Meijer, Menards and McGalliard with quick access to SR 32 and SR 28. A curved sidewalk leads to the covered front porch, with room for several chairs and a peaceful view of the white-fenced pasture across the road. The spacious living room features a brick fireplace with gas log insert and opens to a den/library, ideal as a home office or reading room. Enjoy the south-facing four-season sunroom with an abundance of natural light, its own mini-split heat and A/C, and French pocket doors. The kitchen features granite with rounded corners, tile backsplash, oak cabinetry, pendant lighting, Kenmore Elite convection range and microwave, and a full pantry. A bump-out window brightens the dining area. The main level primary suite is truly flexible: a spacious bedroom, walk-in closet, full bath with roll-in tile shower, grab bars, soaking tub under a large window and double vanity with drawer bank, plus a sitting room/office with kitchenette (mini fridge/freezer, range, microwave) and its own slider to the patio. Use it as an in-law suite, guest quarters or private primary retreat. The dedicated laundry room has a utility sink, cabinets and patio access. A second main level full bath has a jetted tub, and the entry foyer offers a coat closet and extra storage. Upstairs you'll find 3 bedrooms, two spacious with oversized closets (one with a cozy seating nook), a full bath with newer tub and fresh caulking, a linen closet, and a large walk-in attic for extra storage. Many windows have been upgraded to Marvin Integrity casements, complemented by custom shades, some with top-down/bottom-up styling. Outside, relax on the composite deck (2025) with black railing and new privacy fence, or the two concrete patios. Professionally maintained landscaping and lawn, a 2 car attached garage, a large storage shed with loft and shelving, plus a second smaller shed. Updates include partial roof, gutters and downspouts (2025). Heat pump plus backup electric ceiling heat upstairs. Check out the Matterport 3D Virtual Tour of this home....
Contact an agent
Home facts
- Year built:1975
- Subdivision & Development:Pinewood Acres
- Listing ID #:202640037
- Added:1 day(s) ago
- Updated:September 28, 2026 at 10:48 PM
Rooms and interior
- Bedrooms:4
- Total bathrooms:3
- Full bathrooms:3
- Rooms Total:11
- Flooring:Carpet, Laminate, Tile
- Dining Description:Main Level
- Kitchen Description:Breakfast Bar, Dishwasher, Kitchenette, Microwave, On Main Level, Range-Electric, Refrigerator
- Basement Description:Slab
- Living area:2,900 sq. ft.
Heating and cooling
- Cooling:Central Air, Heat Pump, Multiple Cooling Units
- Heating:Electric, Forced Air, Heat Pump, Multiple Heating Systems
Structure and exterior
- Roof:Shingle
- Year built:1975
- Building area:2,900 sq. ft.
- Lot area:0.35 Acres
- Lot Features:Corner, Level
- Architectural Style:Cape Cod, One and Half Story, Traditional
- Construction Materials:Brick, Vinyl
- Exterior Features:Deck Open, Landscaped, Porch Covered
- Levels:1 1/2 Stories
Schools
- High school:Wes-Del
- Middle school:Wes-Del
- Elementary school:Wes-Del
Utilities
- Water:Well
- Sewer:Septic
Finances and disclosures
- Price:$334,900
- Price per sq. ft.:$115.48
- Tax amount:$1,121
Features and amenities
- Laundry features:Main Floor Laundry
- Amenities:Attic Storage, Ceiling Fan(s), Closet(s) Walk-in, Countertops-Stone, Crown Molding, Garage Door Opener, Garden Tub, Water Heater Rental
Parking
- Parking description:Attached, Concrete Driveway
- Garage spaces:2
New listings near 6721 W Cr 400 N
- New
 $54,900Active3 beds 1 baths1,128 sq. ft.
2237 W 8th Street, Muncie, IN 47302
MLS# 202640198Listed by: COLDWELL BANKER REAL ESTATE GROUP - New
 $59,900Active2 beds 1 baths936 sq. ft.
1436 E 22nd Street, Muncie, IN 47302
MLS# 202640182Listed by: PROPERTY HOUSE - New
 $24,000Active0.46 Acres
2801 S Hackley Street, Muncie, IN 47302
MLS# 202640030Listed by: HOME 2 HOME REALTY GROUP - New
 $195,000Active4 beds 2 baths1,850 sq. ft.
5500-5502 Hazelnut Street, Muncie, IN 47304
MLS# 202639969Listed by: KERI HIR - New
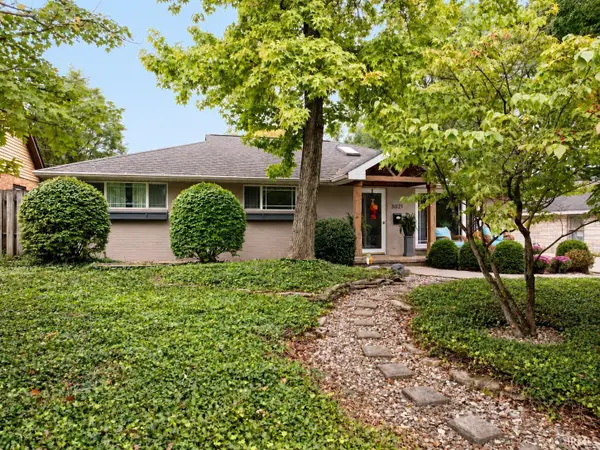 $349,900Active3 beds 2 baths3,143 sq. ft.
3021 W Main Street, Muncie, IN 47304
MLS# 202639946Listed by: NEXTHOME ELITE REAL ESTATE - New
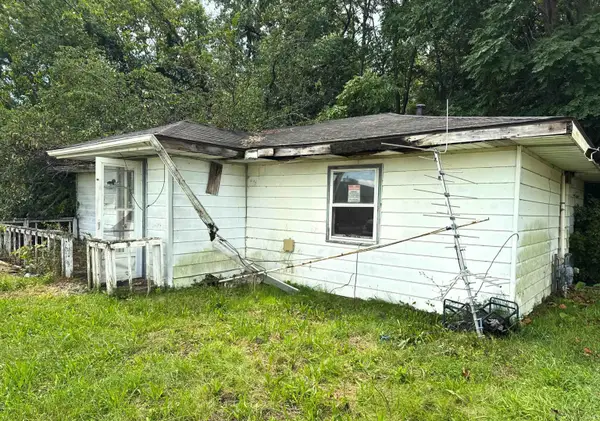 $17,500Active2 beds 1 baths960 sq. ft.
3711 S Walnut Street, Muncie, IN 47302
MLS# 202639947Listed by: KELLER WILLIAMS - INDY METRO SOUTH LLC - New
 $169,900Active3 beds 1 baths2,149 sq. ft.
400 S Umbarger Road, Muncie, IN 47304
MLS# 22128065Listed by: F.C. TUCKER COMPANY - New
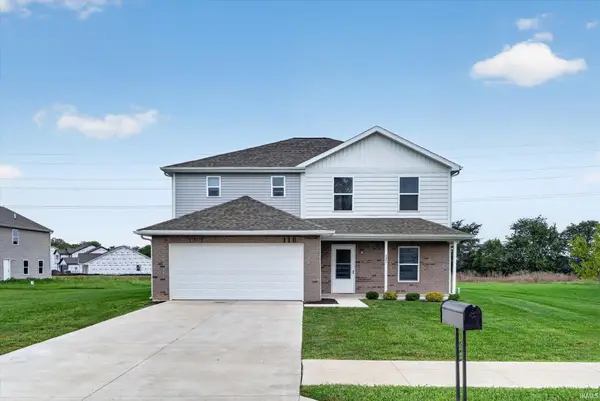 $299,900Active5 beds 3 baths2,232 sq. ft.
2804 W Kings Canyon Drive, Muncie, IN 47303
MLS# 202639894Listed by: NEXTHOME ELITE REAL ESTATE - New
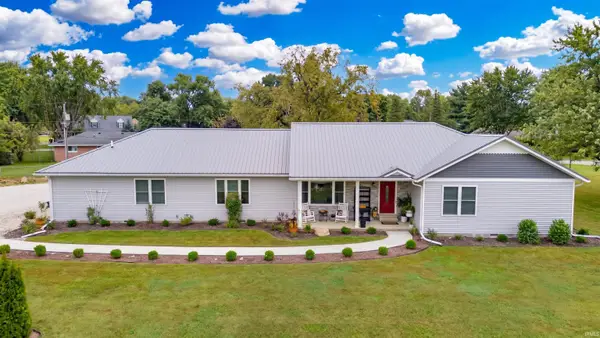 $475,000Active4 beds 5 baths3,025 sq. ft.
3730 W County Road 325, Muncie, IN 47302
MLS# 202639852Listed by: BERKSHIRE HATHAWAY INDIANA REALTY


Protect your home and budget from life's surprises with an Assurant Home Warranty, backed by a partner that supports you through every step of homeownership. Explore Plans.
© 2026 Better Homes and Gardens Real Estate LLC. An Anywhere Real Estate company. All rights reserved. Better Homes and Gardens® Real Estate is a registered trademark owned by Meredith Operations Corporation, licensed to Better Homes and Gardens Real Estate LLC and used with permission. Better Homes and Gardens Real Estate LLC fully supports the principles of the Fair Housing Act and the Equal Opportunity Act. Listing information is deemed reliable but is not guaranteed accurate.
Each office is independently owned and operated.
Any services or products provided by third parties are not provided by, affiliated with or related to Better Homes and Gardens Real Estate LLC, or its affiliated companies.