
712 W Ashland Avenue, Muncie, IN 47304
Local realty services provided by:Better Homes and Gardens Real Estate Connections
712 W Ashland Avenue,Muncie, IN 47304
$200,000
- 4 Beds
- 2 Baths
- 2,060 sq. ft.
- Single family
- Active
Listed by: steve slavinCell: 317-701-5006
Office: coldwell banker real estate group
MLS#:202639861
Source:Indiana Regional MLS
Price summary
- Price:$200,000
- Price per sq. ft.:$97.09
About this home
Excellent investment opportunity near Ball State University with an established lease already in place! This charming two-story home offers 2,060 square feet of living space, four bedrooms, two full baths, and a detached one-car garage. The home’s character continues to the third floor, where a spiral staircase leads to a loft-style fourth bedroom—a unique and flexible space. The property is currently rented for $1,545 per month through July 2027, providing immediate rental income for the next owner. The tenants would like to remain beyond the current lease term, making this an especially appealing option for an investor seeking an occupied property without the immediate need to locate new tenants. Recent improvements include a remodeled bathroom, replacement of portions of the roof, and several newer windows. Conveniently located between Ball State University and Downtown Muncie, this property offers easy access to campus, dining, entertainment, and other nearby amenities.
Contact an agent
Home facts
- Year built:1903
- Subdivision & Development:Alameda Place
- Listing ID #:202639861
- Added:1 day(s) ago
- Updated:September 26, 2026 at 01:49 AM
Rooms and interior
- Bedrooms:4
- Total bathrooms:2
- Full bathrooms:2
- Rooms Total:7
- Flooring:Carpet, Hardwood Floors, Vinyl
- Dining Description:Main Level
- Kitchen Description:Cooktop-Electric, Dishwasher, On Main Level, Oven-Electric, Range/Oven Hookup, Refrigerator
- Basement Description:Full Basement, Unfinished
- Living area:2,060 sq. ft.
Heating and cooling
- Cooling:Central Air
- Heating:Forced Air, Gas
Structure and exterior
- Roof:Asphalt, Shingle
- Year built:1903
- Building area:2,060 sq. ft.
- Lot area:0.14 Acres
- Lot Features:Level
- Architectural Style:Traditional, Two Story
- Construction Materials:Wood
- Exterior Features:Landscaped, Patio Open
- Levels:2 Stories
Schools
- High school:Central
- Middle school:Northside
- Elementary school:Westview
Utilities
- Water:City
- Sewer:City
Finances and disclosures
- Price:$200,000
- Price per sq. ft.:$97.09
- Tax amount:$3,722
Features and amenities
- Laundry features:Dryer Hook Up Electric, Main Floor Laundry, Washer Hook-Up
- Amenities:Countertops-Laminate, Detector-Smoke, Garage Door Opener
Parking
- Parking description:Concrete Driveway, Detached
- Garage spaces:1
New listings near 712 W Ashland Avenue
- New
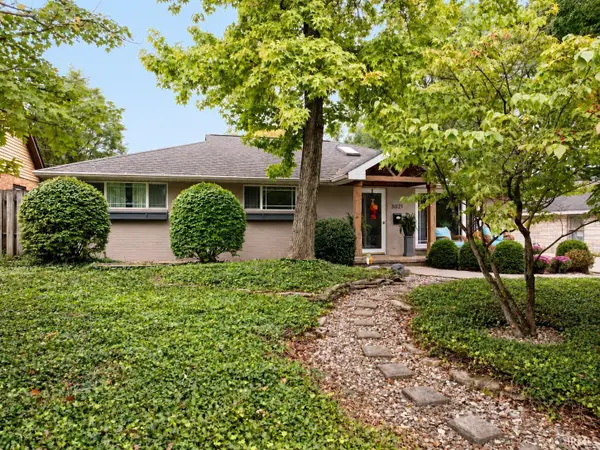 $349,900Active3 beds 2 baths3,143 sq. ft.
3021 W Main Street, Muncie, IN 47304
MLS# 202639946Listed by: NEXTHOME ELITE REAL ESTATE - New
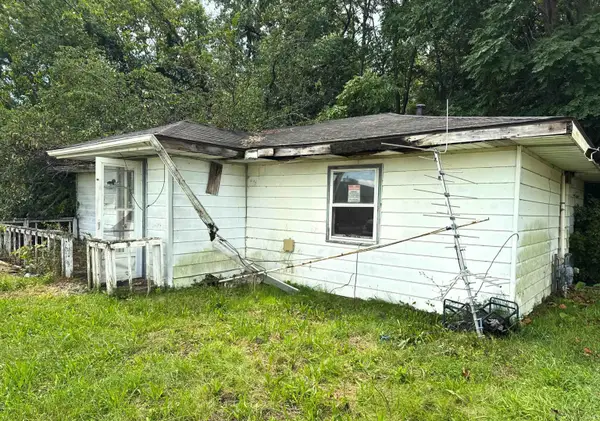 $17,500Active2 beds 1 baths960 sq. ft.
3711 S Walnut Street, Muncie, IN 47302
MLS# 202639947Listed by: KELLER WILLIAMS - INDY METRO SOUTH LLC - New
 $169,900Active3 beds 1 baths2,149 sq. ft.
400 S Umbarger Road, Muncie, IN 47304
MLS# 22128065Listed by: F.C. TUCKER COMPANY - New
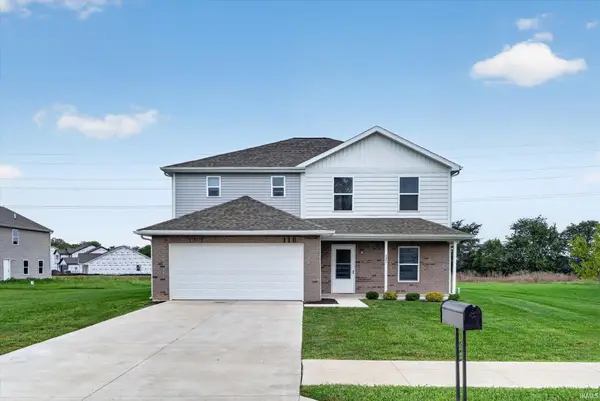 $299,900Active5 beds 3 baths2,232 sq. ft.
2804 W Kings Canyon Drive, Muncie, IN 47303
MLS# 202639894Listed by: NEXTHOME ELITE REAL ESTATE - New
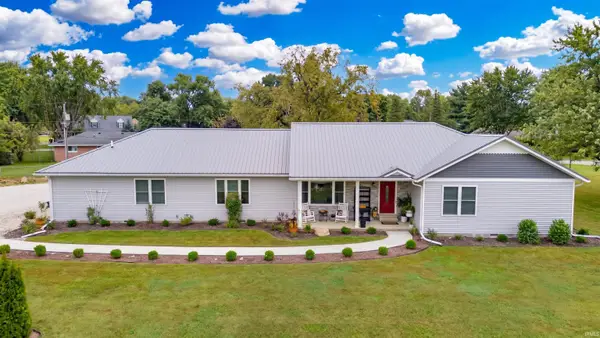 $475,000Active4 beds 5 baths3,025 sq. ft.
3730 W County Road 325, Muncie, IN 47302
MLS# 202639852Listed by: BERKSHIRE HATHAWAY INDIANA REALTY - New
 $174,900Active3 beds 1 baths1,008 sq. ft.
3013 E Royerton Road, Muncie, IN 47303
MLS# 22128019Listed by: REALTY WEALTH ADVISORS - New
 $129,900Active3 beds 1 baths2,256 sq. ft.
3015 S Hackley Street, Muncie, IN 47302
MLS# 202639813Listed by: BERKSHIRE HATHAWAY INDIANA REALTY - New
 $229,900Active4 beds 2 baths2,136 sq. ft.
4700 W River Road, Muncie, IN 47304
MLS# 202639820Listed by: WAGNER AUCTIONEERING AND REAL ESTATE - New
 $139,900Active2 beds 2 baths1,483 sq. ft.
1905 N Wheeling Avenue, Muncie, IN 47303
MLS# 202639697Listed by: PROPERTY HOUSE


Protect your home and budget from life's surprises with an Assurant Home Warranty, backed by a partner that supports you through every step of homeownership. Explore Plans.
© 2026 Better Homes and Gardens Real Estate LLC. An Anywhere Real Estate company. All rights reserved. Better Homes and Gardens® Real Estate is a registered trademark owned by Meredith Operations Corporation, licensed to Better Homes and Gardens Real Estate LLC and used with permission. Better Homes and Gardens Real Estate LLC fully supports the principles of the Fair Housing Act and the Equal Opportunity Act. Listing information is deemed reliable but is not guaranteed accurate.
Each office is independently owned and operated.
Any services or products provided by third parties are not provided by, affiliated with or related to Better Homes and Gardens Real Estate LLC, or its affiliated companies.