
922 S Umbarger Road, Muncie, IN 47304
Local realty services provided by:Better Homes and Gardens Real Estate Gold Key
922 S Umbarger Road,Muncie, IN 47304
$175,000
- 3 Beds
- 2 Baths
- - sq. ft.
- Single family
- Sold
Listed by: austin rich
Office: nexthome elite real estate
MLS#:22112488
Source:IN_MIBOR
Sorry, we are unable to map this address
Price summary
- Price:$175,000
About this home
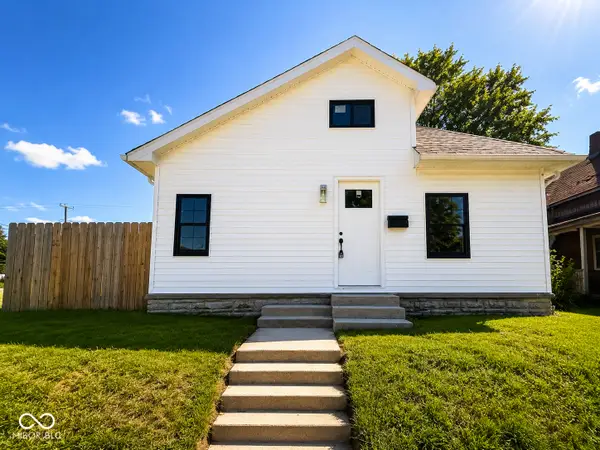
From the moment you step onto the brand-new front porch you can feel that this home has been lovingly rebuilt from the inside out. Every detail has been reimagined, from the fresh siding and new windows to the welcoming front door that opens into a bright, vaulted living space. The living room and kitchen rise together under soaring ceilings, creating an open, airy heart of the home. New LVP flooring guides you through the space, complemented by soft new carpet in the 3 bedrooms. The kitchen shines with brand-new cabinetry, a stylish tile backsplash, and modern finishes that make everyday living feel elevated. The primary suite is its own retreat, featuring a dual vanity, new tub and shower combo, and a lighted vanity mirror that adds a touch of luxury to your morning routine. The guest bathroom has also been refreshed with a walk-in tiled shower. Behind the walls, the transformation continues: a new 200-amp service panel, all-new electrical wiring, new plumbing throughout, and a brand-new furnace/HVAC system ensure peace of mind for years to come. Outside, a new carport with a transferable warranty adds convenience and value. And when you're ready to unwind, the White River Greenway Trail is just a one-minute walk from your front door, perfect for morning jogs, evening strolls, or quiet moments by the water. This isn't just a remodel. It's a fresh start, waiting for someone to write their next chapter here....
Contact an agent
Home facts
- Year built:1942
- Subdivision & Development:No Subdivision
- Listing ID #:22112488
- Added:45 day(s) ago
- Updated:August 23, 2026 at 07:17 AM
Rooms and interior
- Bedrooms:3
- Total bathrooms:2
- Full bathrooms:2
- Dining Description:Dining Combo/Kitchen
Heating and cooling
- Cooling:Central Electric
- Heating:Electric, Forced Air
- Central air:Yes
Structure and exterior
- Year built:1942
- Construction Materials:Vinyl Siding
- Foundation Description:Slab
Utilities
- Water:Public Water
Finances and disclosures
- Price:$175,000
Features and amenities
- Laundry features:Laundry in Unit
- Amenities:Ceiling Vaulted
New listings near 922 S Umbarger Road
- New
 $239,900Active3 beds 2 baths1,556 sq. ft.
3605 W Torquay Road, Muncie, IN 47304
MLS# 202634477Listed by: COLDWELL BANKER REAL ESTATE GROUP - New
 $124,999Active2 beds 1 baths1,200 sq. ft.
1227 W 13th Street, Muncie, IN 47302
MLS# 22121720Listed by: @PROPERTIES - New
 $275,000Active3 beds 2 baths2,106 sq. ft.
959 W Cr 500 S Road, Muncie, IN 47302
MLS# 202634300Listed by: RE/MAX REAL ESTATE GROUPS - New
 $699,900Active4 beds 4 baths4,277 sq. ft.
3101 E Brenwick Lane, Muncie, IN 47304
MLS# 202634311Listed by: LEADING HOME REALTY - New
 $45,000Active-- beds 1 baths384 sq. ft.
951 W Cr 500 S Street, Muncie, IN 47302
MLS# 202634292Listed by: RE/MAX REAL ESTATE GROUPS - New
 $92,900Active2 beds 1 baths858 sq. ft.
1906 E 24th Street, Muncie, IN 47302
MLS# 202634249Listed by: TARTER REALTY AUCTION AND APPRAISAL COMPANY - New
 $324,900Active2 beds 2 baths2,153 sq. ft.
5404 Wentworth Lane, Muncie, IN 47304
MLS# 22121525Listed by: UNITED REAL ESTATE INDPLS - New
 $165,000Active3 beds 2 baths1,188 sq. ft.
1909 N Riley Road, Muncie, IN 47304
MLS# 202634132Listed by: COLDWELL BANKER REAL ESTATE GROUP - New
 $450,000Active4 beds 4 baths3,317 sq. ft.
3410 W University Avenue, Muncie, IN 47304
MLS# 202634146Listed by: RE/MAX REAL ESTATE GROUPS - New
 $564,000Active2 beds 4 baths1,990 sq. ft.
1581 W North Street, Muncie, IN 47304
MLS# 202634078Listed by: COLDWELL BANKER REAL ESTATE GROUP


Protect your home and budget from life's surprises with an Assurant Home Warranty, backed by a partner that supports you through every step of homeownership. Explore Plans.
© 2026 Better Homes and Gardens Real Estate LLC. An Anywhere Real Estate company. All rights reserved. Better Homes and Gardens® Real Estate is a registered trademark owned by Meredith Operations Corporation, licensed to Better Homes and Gardens Real Estate LLC and used with permission. Better Homes and Gardens Real Estate LLC fully supports the principles of the Fair Housing Act and the Equal Opportunity Act. Listing information is deemed reliable but is not guaranteed accurate.
Each office is independently owned and operated.
Any services or products provided by third parties are not provided by, affiliated with or related to Better Homes and Gardens Real Estate LLC, or its affiliated companies.