
1206 Boxwood Drive, Munster, IN 46321
Local realty services provided by:Better Homes and Gardens Real Estate Connections
Listed by: renee egnatz
Office: mccolly real estate219-322-5508
MLS#:843470
Source:Northwest Indiana AOR as distributed by MLS GRID
1206 Boxwood Drive,Munster, IN 46321
$615,000
- 3 Beds
- 3 Baths
- - sq. ft.
- Single family
- Sold
Sorry, we are unable to map this address
Price summary
- Price:$615,000
- Monthly HOA dues:$20
About this home
This sprawling ranch was custom-built and lovingly maintained by its original owner. Quality shows throughout: hardwood flooring at the entry and dining room, crown molding, and solid-core 6-panel doors. The split-concept layout offers 3 bedrooms and 2 full baths on the main level. The kitchen is the heart of the home -- abundant custom cabinetry, granite counters, tile backsplash, and a large island -- with a dinette overlooking the backyard. A brick surround wood-burning fireplace anchors the living space. Main-level laundry and a 2.5-car attached garage add everyday convenience. The full finished basement expands the living space with a huge rec room, a 4th bedroom (no egress), a 3/4 bath, a gas line stubbed for a kitchenette, and generous storage. Brand new carpet throughout the basement. Step outside to a true gardener's retreat: a paver patio, mature trees, and gorgeous plantings create total privacy with no rear neighbors -- backing directly to the bike path near Centennial Park. Recent updates: roof within 10 years, furnace 2 years old, new sump pump (2025). The quality construction and craftmanship here are rare, and a little cosmetic updating is all it takes to make this home your own....
Contact an agent
Home facts
- Year built:1997
- Subdivision & Development:Cobblestones
- Listing ID #:843470
- Added:36 day(s) ago
- Updated:September 12, 2026 at 07:00 AM
Rooms and interior
- Bedrooms:3
- Total bathrooms:3
- Full bathrooms:2
- Rooms Total:10
- Kitchen Description:Dishwasher, Disposal, Gas Range, Microwave, Refrigerator, Stainless Steel Appliance(s)
- Basement:Yes
- Basement Description:Basement
Structure and exterior
- Year built:1997
- Lot Features:Landscaped, Wooded
- Exterior Features:Private Yard
Utilities
- Water:Public
Finances and disclosures
- Price:$615,000
- Tax amount:$6,669 (2025)
Features and amenities
- Laundry features:Dryer, Washer
Parking
- Parking description:Attached, Garage Door Opener
- Garage:Yes
- Garage spaces:3
New listings near 1206 Boxwood Drive
- New
 $449,000Active3 beds 2 baths2,180 sq. ft.
9424 Chestnut Lane, Munster, IN 46321
MLS# 845169Listed by: @PROPERTIES/CHRISTIE'S INTL RE 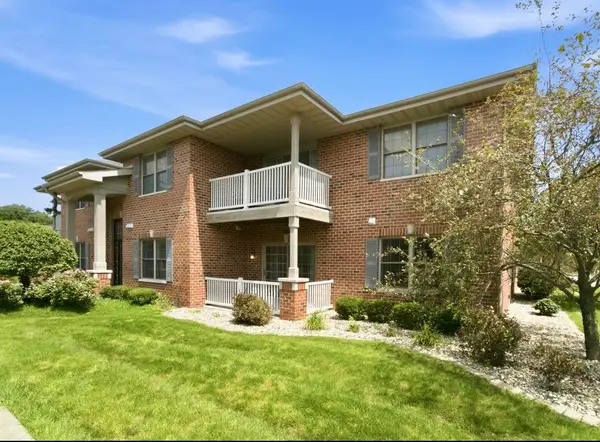 $233,000Active2 beds 2 baths1,300 sq. ft.
629 Cambridge Court #1-dct, Munster, IN 46321
MLS# 844280Listed by: MCCOLLY REAL ESTATE- New
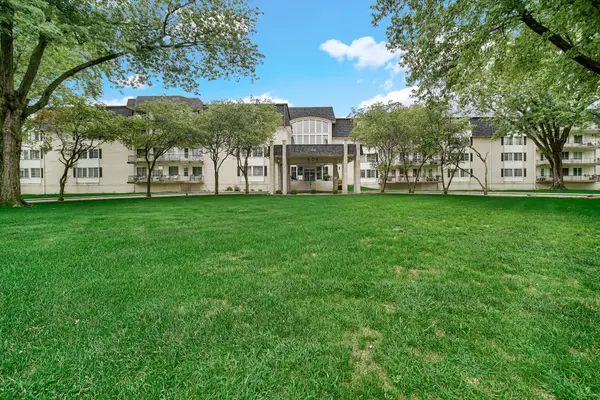 $190,000Active2 beds 2 baths1,150 sq. ft.
8750 Harrison Avenue #110, Munster, IN 46321
MLS# 845092Listed by: @PROPERTIES/CHRISTIE'S INTL RE - New
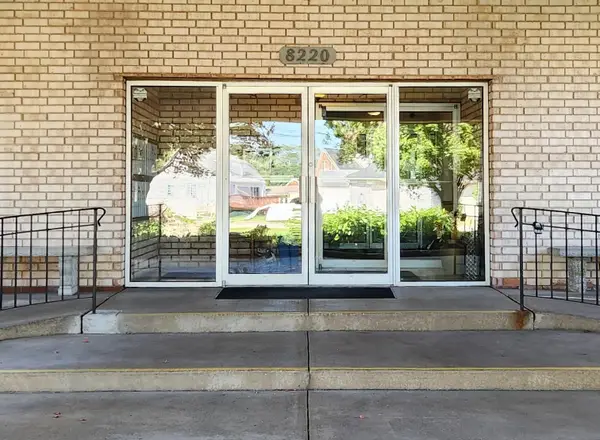 $237,999Active2 beds 2 baths1,500 sq. ft.
8220 Harrison Avenue #203, Munster, IN 46321
MLS# 845079Listed by: COLDWELL BANKER REALTY - New
 $299,900Active2 beds 2 baths1,755 sq. ft.
8149 Euclid Avenue, Munster, IN 46321
MLS# 844834Listed by: MCCOLLY REAL ESTATE - New
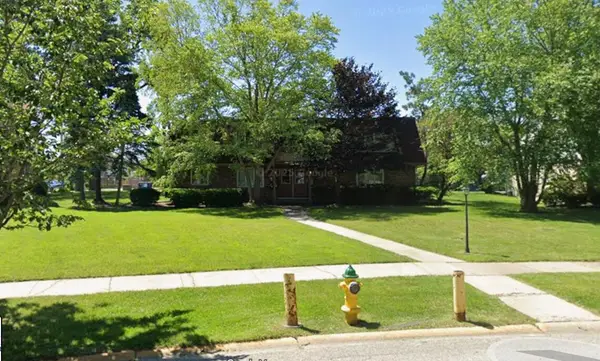 $886,000Active8 beds 6 baths
1436 Camellia Drive #1-4, Munster, IN 46321
MLS# 845012Listed by: MCCORMICK REAL ESTATE, INC. - New
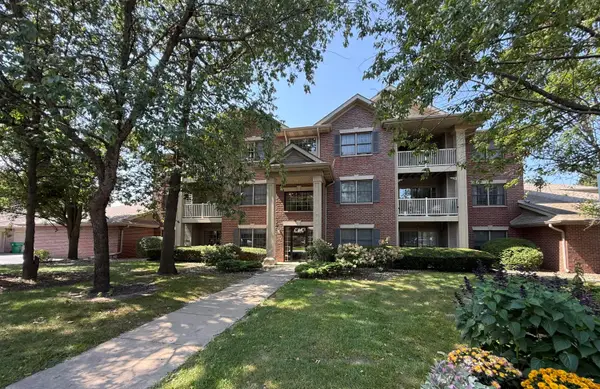 $320,000Active3 beds 2 baths1,636 sq. ft.
10404 White Oak Lane, Munster, IN 46321
MLS# 845002Listed by: MCCOLLY REAL ESTATE - New
 $916,000Active8 beds 6 baths
1500 Camellia Drive, Munster, IN 46321
MLS# 844998Listed by: MCCORMICK REAL ESTATE, INC. - New
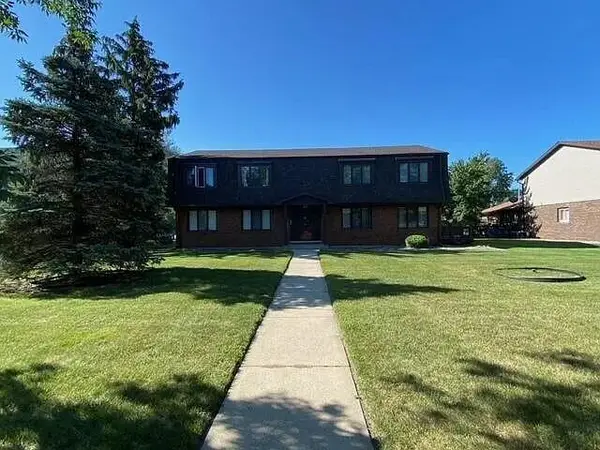 $886,000Active9 beds 5 baths
1424 Camellia Drive, Munster, IN 46321
MLS# 845000Listed by: MCCORMICK REAL ESTATE, INC. - New
 $525,000Active4 beds 4 baths3,404 sq. ft.
9807 Ivy Lane, Munster, IN 46321
MLS# 844967Listed by: EXP REALTY, LLC


Protect your home and budget from life's surprises with an Assurant Home Warranty, backed by a partner that supports you through every step of homeownership. Explore Plans.
© 2026 Better Homes and Gardens Real Estate LLC. An Anywhere Real Estate company. All rights reserved. Better Homes and Gardens® Real Estate is a registered trademark owned by Meredith Operations Corporation, licensed to Better Homes and Gardens Real Estate LLC and used with permission. Better Homes and Gardens Real Estate LLC fully supports the principles of the Fair Housing Act and the Equal Opportunity Act. Listing information is deemed reliable but is not guaranteed accurate.
Each office is independently owned and operated.
Any services or products provided by third parties are not provided by, affiliated with or related to Better Homes and Gardens Real Estate LLC, or its affiliated companies.