
1242 Melbrook Drive, Munster, IN 46321
Local realty services provided by:Better Homes and Gardens Real Estate Connections
Listed by: carrie adelman
Office: ginter realty219-942-1141
MLS#:842050
Source:Northwest Indiana AOR as distributed by MLS GRID
1242 Melbrook Drive,Munster, IN 46321
$999,000
- 5 Beds
- 7 Baths
- 5,744 sq. ft.
- Single family
- Active
Price summary
- Price:$999,000
- Price per sq. ft.:$173.92
About this home
Brick estate sale on a wooded cul-de-sac! Step into luxury in the highly sought after White Oak Manor subdivision. 6.5 CAR GARAGE and a slate roof! The bright kitchen showcase's rich wood flooring, granite countertops and a butlers pantry! Just off the kitchen is a private staircase leading to a separate suite making this perfect for long-term guests or related living. Gorgeous French doors open up to a potential private library or game room with another set of double doors leading to the peaceful outdoor brick patio . Backyard features an in-ground pool, hot tub AND a pool house! The second floor host's the primary suite with a massive boutique style walk-in closet and dressing room. The bathroom includes double vanity's and a whirlpool spa soaking tub! There are 2 additional upper level bedrooms that share another full size bathroom. Basement features a HUGE family/rec room, a secondary kitchen, utility room and provides abundant storage. Furnace and AC are only 2 years old! Enjoy an easy commute to Munster's award winning elementary school, local shops and a seamless commute straight into downtown Chicago. Schedule your private tour today!...
Contact an agent
Home facts
- Year built:1969
- Subdivision & Development:White Oak Manor Add 05
- Listing ID #:842050
- Added:47 day(s) ago
- Updated:August 26, 2026 at 02:56 PM
Rooms and interior
- Bedrooms:5
- Total bathrooms:7
- Full bathrooms:4
- Half bathrooms:3
- Rooms Total:10
- Kitchen Description:Dishwasher, Range, Refrigerator
- Basement:Yes
- Basement Description:Basement
- Living area:5,744 sq. ft.
Structure and exterior
- Year built:1969
- Building area:5,744 sq. ft.
- Lot area:0.64 Acres
- Lot Features:Cul-De-Sac, Landscaped, Wooded
- Exterior Features:Private Yard
Utilities
- Water:Public
Finances and disclosures
- Price:$999,000
- Price per sq. ft.:$173.92
- Tax amount:$13,704 (2024)
Features and amenities
- Laundry features:Dryer, Washer
Parking
- Parking description:Attached
- Garage:Yes
- Garage spaces:7
New listings near 1242 Melbrook Drive
- New
 $449,999Active4 beds 3 baths2,400 sq. ft.
8039 Forest Avenue, Munster, IN 46321
MLS# 844304Listed by: @PROPERTIES/CHRISTIE'S INTL RE - New
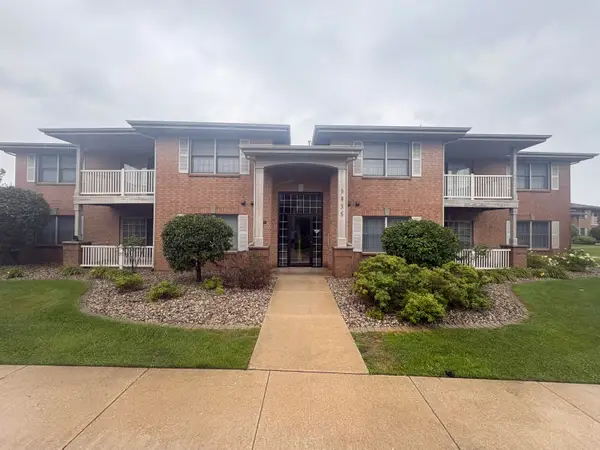 $230,000Active2 beds 2 baths1,350 sq. ft.
9835 Wildwood Circle #2c, Munster, IN 46321
MLS# 843965Listed by: COLDWELL BANKER REAL ESTATE GR - New
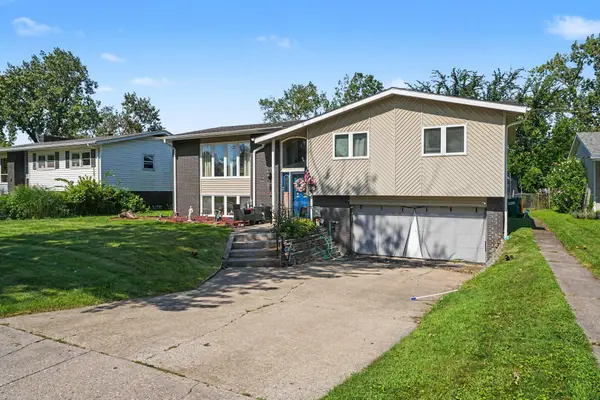 $349,900Active4 beds 2 baths2,178 sq. ft.
9328 Chestnut Lane, Munster, IN 46321
MLS# 844278Listed by: BHHS EXECUTIVE REALTY - New
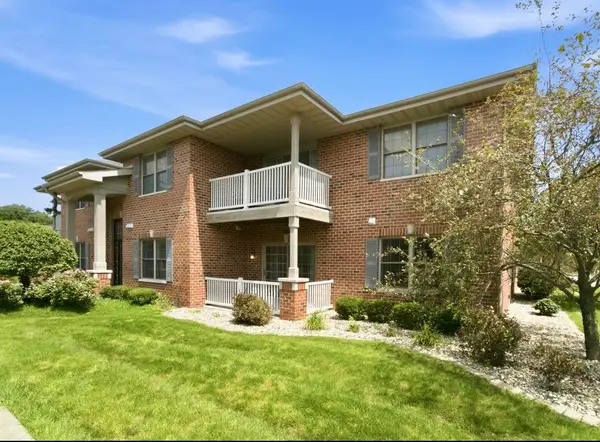 $233,000Active2 beds 2 baths1,300 sq. ft.
629 Cambridge Court #1-d, Munster, IN 46321
MLS# 844280Listed by: MCCOLLY REAL ESTATE  $285,000Pending3 beds 2 baths1,824 sq. ft.
51 Terrace Drive, Munster, IN 46321
MLS# 843751Listed by: BROKERWORKS GROUP $250,000Pending4 beds 2 baths2,700 sq. ft.
7945 Hohman Avenue, Munster, IN 46321
MLS# 843996Listed by: ROSE REAL ESTATE- New
 $750,000Active5 beds 5 baths4,231 sq. ft.
1522 Coventry Lane, Munster, IN 46321
MLS# 12737053Listed by: MCCOLLY REAL ESTATE
- New
 Listed by BHGRE$275,000Active0.31 Acres
8232 Castle Drive, Munster, IN 46321
MLS# 843959Listed by: BETTER HOMES AND GARDENS REAL 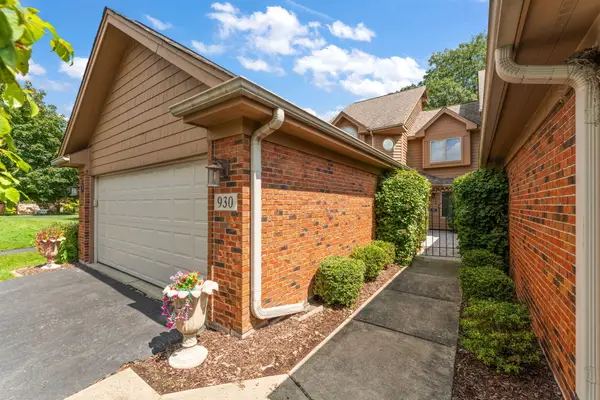 Listed by BHGRE$335,000Pending2 beds 2 baths1,889 sq. ft.
930 Cornwallis Lane, Munster, IN 46321
MLS# 843798Listed by: BETTER HOMES AND GARDENS REAL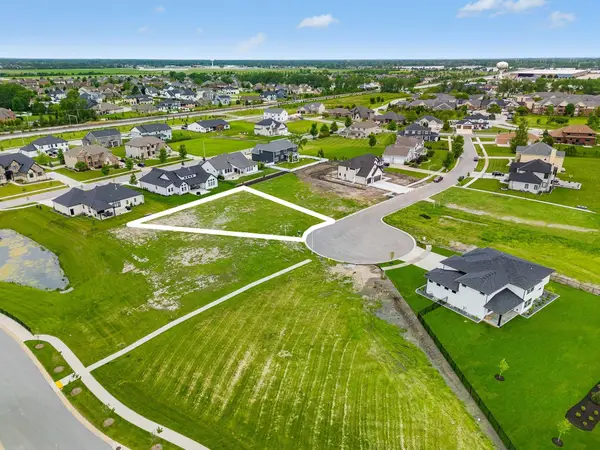 $299,990Active0.38 Acres
10212 Andrew Lane, Munster, IN 46321
MLS# 843773Listed by: WEICHERT REALTORS - SHORELINE


Protect your home and budget from life's surprises with an Assurant Home Warranty, backed by a partner that supports you through every step of homeownership. Explore Plans.
© 2026 Better Homes and Gardens Real Estate LLC. An Anywhere Real Estate company. All rights reserved. Better Homes and Gardens® Real Estate is a registered trademark owned by Meredith Operations Corporation, licensed to Better Homes and Gardens Real Estate LLC and used with permission. Better Homes and Gardens Real Estate LLC fully supports the principles of the Fair Housing Act and the Equal Opportunity Act. Listing information is deemed reliable but is not guaranteed accurate.
Each office is independently owned and operated.
Any services or products provided by third parties are not provided by, affiliated with or related to Better Homes and Gardens Real Estate LLC, or its affiliated companies.