
1911 Windfield Drive, Munster, IN 46321
Local realty services provided by:Better Homes and Gardens Real Estate Connections
Listed by: janet hanrahan
Office: coldwell banker realty219-865-9911
MLS#:843683
Source:Northwest Indiana AOR as distributed by MLS GRID
1911 Windfield Drive,Munster, IN 46321
$379,900
- 3 Beds
- 2 Baths
- 1,827 sq. ft.
- Townhouse
- Active
Price summary
- Price:$379,900
- Price per sq. ft.:$207.94
About this home
Welcome to effortless, Maintenance-Free living in highly sought-after White Oak Estates of Munster. This beautifully maintained 3 BEDROOM, 2 FULL BATH Brick Townhome offers comfort, style and convenience. Featuring cathedral ceilings and an open and functional floor plan, the home boasts generous living spaces filled with natural light. The well-appointed kitchen has newer Stainless Steel Appliances (2022), ample Cabinetry and Counter Space, Breakfast Bar, Pantry, three-sided Fireplace, and Sliding Glass Doors to a Private Fenced Patio. The MAIN FLOOR PRIMARY SUITE includes a Walk-in Closet with built-ins, Jetted Tub, Separate Shower, and Dual Vanities. There is also a a nice sized 2nd bedroom and Full Bath on the main floor. Upstairs offers a Bright Loft with Cathedral Ceilings, Large Closet, and flexible living space perfect for a potential 3rd bedroom, home office, den or guest retreat. The MAIN FLOOR LAUNDRY ROOM has a Full Size Washer and Dryer, Utility Sink and Garage Access. The HOA covers lawn care, landscaping, snow removal, gutter cleaning and driveway maintenance. Located Just minutes from Centennial Park which offers Golf, Driving Range, Fishing, Dog Park, Walking and Biking Trails, and a host of Events and Activities. Ideal location near Top Rated Schools, Cutting Edge Medical Facilities, Shopping, Dining, and the new South Shore Commuter Station providing a fast-track to downtown Chicago. Freshly painted and carpets cleaned...Move-in Ready!...
Contact an agent
Home facts
- Year built:1999
- Subdivision & Development:Townhomes-White Oak Estates
- Listing ID #:843683
- Added:49 day(s) ago
- Updated:September 28, 2026 at 03:00 PM
Rooms and interior
- Bedrooms:3
- Total bathrooms:2
- Full bathrooms:2
- Rooms Total:5
- Kitchen Description:Dishwasher, Disposal, Gas Range, Microwave, Range, Refrigerator, Stainless Steel Appliance(s)
- Basement Description:No Basement
- Living area:1,827 sq. ft.
Structure and exterior
- Year built:1999
- Building area:1,827 sq. ft.
- Lot Features:Landscaped
Schools
- High school:Munster High School
Utilities
- Water:Public
Finances and disclosures
- Price:$379,900
- Price per sq. ft.:$207.94
- Tax amount:$7,295 (2024)
Features and amenities
- Laundry features:Dryer, Washer
Parking
- Parking description:Additional Parking, Attached, Driveway, Garage Door Opener
- Garage:Yes
- Garage spaces:2
New listings near 1911 Windfield Drive
- New
 $189,900Active2 beds 1 baths864 sq. ft.
241 Broadmoor Avenue, Munster, IN 46321
MLS# 845951Listed by: ELLSBURY GROUP - New
 $289,900Active3 beds 3 baths1,940 sq. ft.
1316 Camellia Drive, Munster, IN 46321
MLS# 845905Listed by: EVERS REALTY GROUP - New
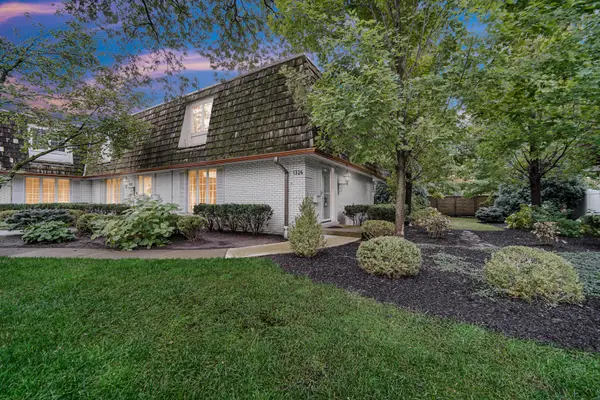 $309,000Active3 beds 3 baths2,050 sq. ft.
1326 Camellia Drive, Munster, IN 46321
MLS# 845854Listed by: RE/MAX REALTY ASSOCIATES - New
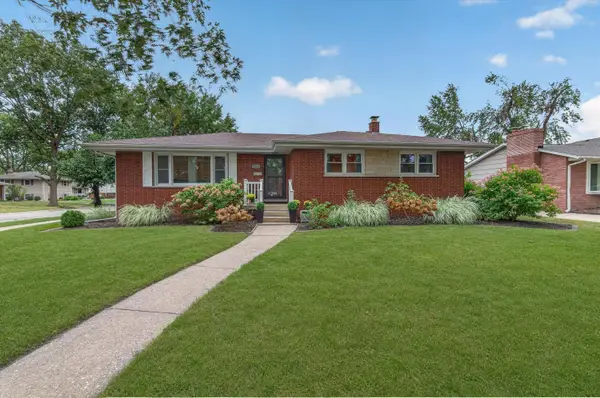 $429,900Active4 beds 3 baths2,320 sq. ft.
8605 Hohman Avenue, Munster, IN 46321
MLS# 845774Listed by: @PROPERTIES/CHRISTIE'S INTL RE - New
 $439,900Active4 beds 2 baths1,976 sq. ft.
526 Cedar Court, Munster, IN 46321
MLS# 845754Listed by: MCCOLLY REAL ESTATE - New
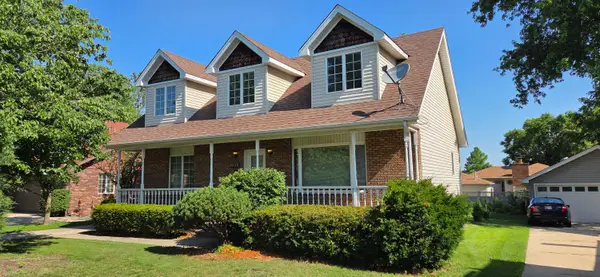 $319,900Active4 beds 2 baths1,900 sq. ft.
1627 Ridge Road, Munster, IN 46321
MLS# 845602Listed by: MCCOLLY REAL ESTATE 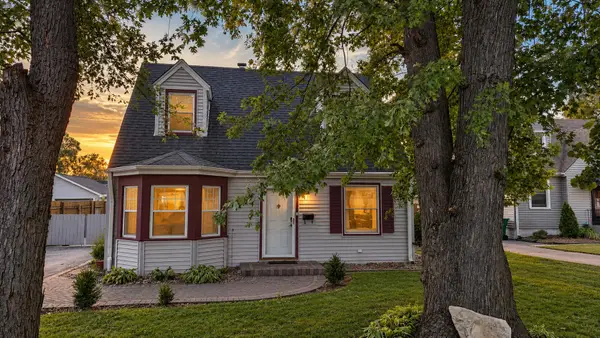 $275,000Pending2 beds 1 baths1,200 sq. ft.
8934 Bunker Hill Drive, Munster, IN 46321
MLS# 845589Listed by: MCCOLLY REAL ESTATE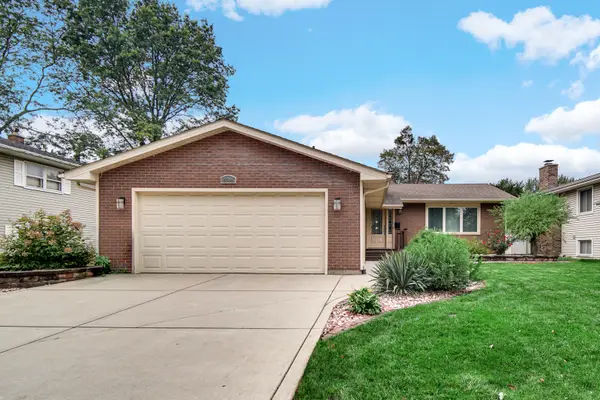 $389,900Pending3 beds 2 baths2,288 sq. ft.
9544 Hawthorne Drive, Munster, IN 46321
MLS# 845576Listed by: ADVANCED REAL ESTATE, LLC- New
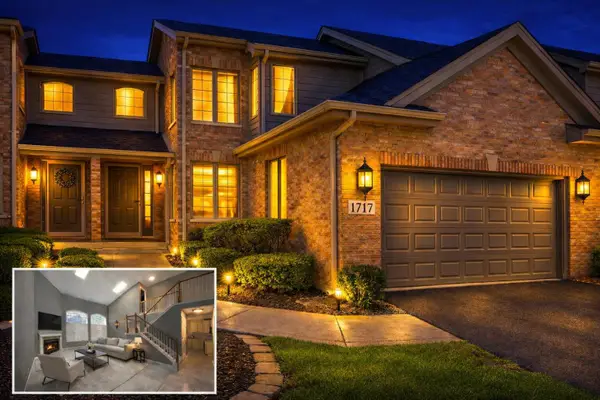 $425,000Active3 beds 3 baths1,917 sq. ft.
1717 Apple Blossom Drive, Munster, IN 46321
MLS# 845552Listed by: TRUE PATH REALTY, LLC 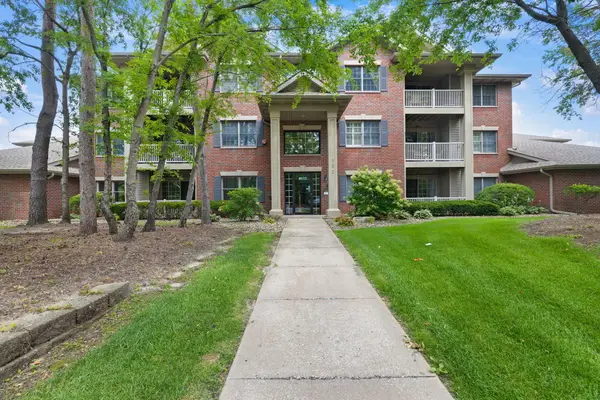 $315,000Active3 beds 2 baths1,625 sq. ft.
1632 White Oak Circle #2b, Munster, IN 46321
MLS# 845475Listed by: COLDWELL BANKER REALTY


Protect your home and budget from life's surprises with an Assurant Home Warranty, backed by a partner that supports you through every step of homeownership. Explore Plans.
© 2026 Better Homes and Gardens Real Estate LLC. An Anywhere Real Estate company. All rights reserved. Better Homes and Gardens® Real Estate is a registered trademark owned by Meredith Operations Corporation, licensed to Better Homes and Gardens Real Estate LLC and used with permission. Better Homes and Gardens Real Estate LLC fully supports the principles of the Fair Housing Act and the Equal Opportunity Act. Listing information is deemed reliable but is not guaranteed accurate.
Each office is independently owned and operated.
Any services or products provided by third parties are not provided by, affiliated with or related to Better Homes and Gardens Real Estate LLC, or its affiliated companies.