
8124 Monroe Avenue, Munster, IN 46321
Local realty services provided by:Better Homes and Gardens Real Estate Connections
Listed by: melody neagu
Office: mccolly real estate219-962-7538
MLS#:844749
Source:Northwest Indiana AOR as distributed by MLS GRID
8124 Monroe Avenue,Munster, IN 46321
$395,000
- 3 Beds
- 2 Baths
- 2,323 sq. ft.
- Single family
- Active
Price summary
- Price:$395,000
- Price per sq. ft.:$170.04
About this home
Move into this Solid 3 bedroom, 1/2 bath brick ranch that features a brand new roof on house and garage. New gutters, furnace and landscaping. White kitchen cabinetry with crown molding , granite countertops, subway tile backsplach and all stainless steel appliances. Granite vanity top in full bath with glass tile accents in shower. Finished basement with large family room and recessed lighting. Plenty of storage. Don't miss out on this opportunity. Schedule a showing today!
Contact an agent
Home facts
- Year built:1959
- Subdivision & Development:Ridgeland Park 2nd Add
- Listing ID #:844749
- Added:1 day(s) ago
- Updated:September 05, 2026 at 10:30 AM
Rooms and interior
- Bedrooms:3
- Total bathrooms:2
- Full bathrooms:1
- Half bathrooms:1
- Rooms Total:9
- Kitchen Description:Gas Range, Microwave, Refrigerator, Stainless Steel Appliance(s)
- Basement:Yes
- Basement Description:Basement
- Living area:2,323 sq. ft.
Structure and exterior
- Year built:1959
- Building area:2,323 sq. ft.
- Lot area:0.21 Acres
- Lot Features:Landscaped
- Exterior Features:Rain Gutters
Utilities
- Water:Public
Finances and disclosures
- Price:$395,000
- Price per sq. ft.:$170.04
- Tax amount:$4,067 (2025)
Features and amenities
- Laundry features:Dryer
Parking
- Parking description:Detached, Driveway, Garage Door Opener, Off Street, On Street
- Garage:Yes
- Garage spaces:3
New listings near 8124 Monroe Avenue
- New
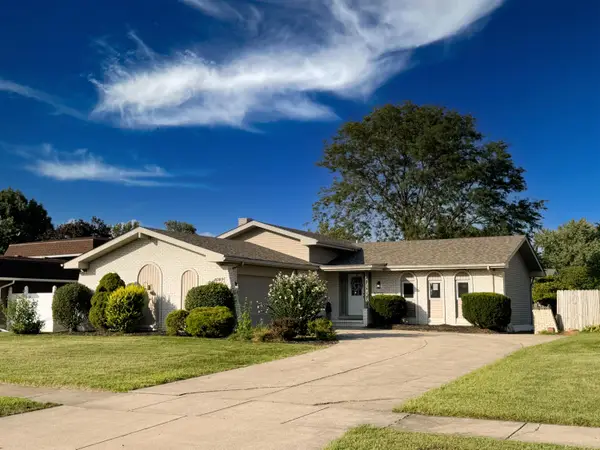 $499,900Active5 beds 4 baths2,554 sq. ft.
1049 Heather Lane, Munster, IN 46321
MLS# 844869Listed by: WEICHERT REALTORS - SHORELINE - New
 $389,900Active3 beds 2 baths2,660 sq. ft.
1236 Fisher Street, Munster, IN 46321
MLS# 844862Listed by: GRINKER & GARCIA REAL ESTATE - New
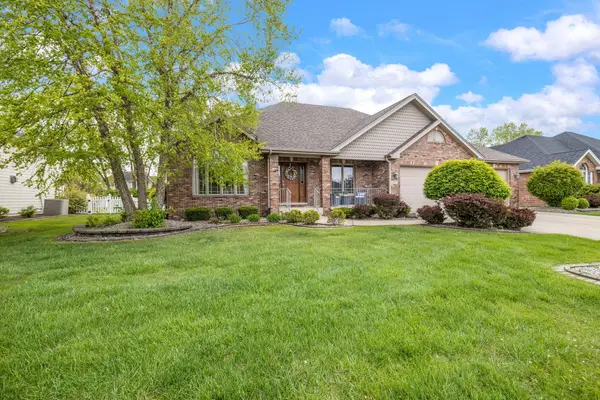 $699,000Active5 beds 4 baths4,038 sq. ft.
108 Exeter Road, Munster, IN 46321
MLS# 844748Listed by: COLDWELL BANKER REALTY - New
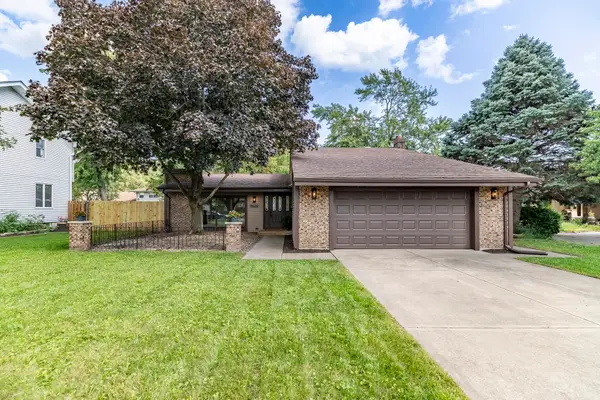 $399,000Active3 beds 3 baths1,925 sq. ft.
9425 Oriole Drive, Munster, IN 46321
MLS# 844648Listed by: TRUEBLOOD REAL ESTATE, LLC - Open Sat, 12 to 2pmNew
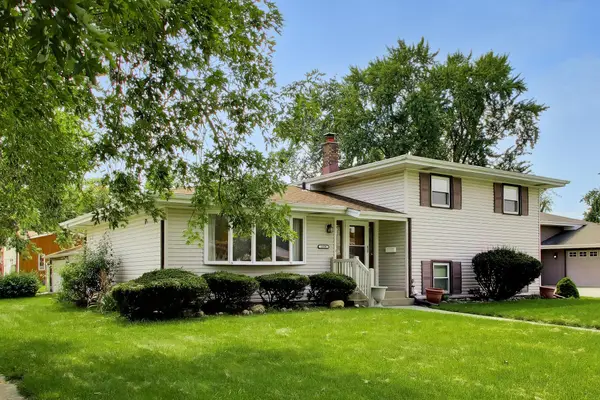 $419,900Active4 beds 2 baths2,188 sq. ft.
1838 Bluebird Lane, Munster, IN 46321
MLS# 844620Listed by: @PROPERTIES/CHRISTIE'S INTL RE 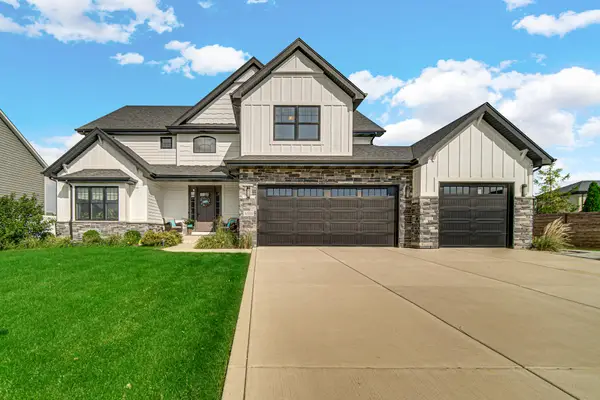 $829,900Pending4 beds 5 baths4,733 sq. ft.
10101 Norwich Drive, Munster, IN 46321
MLS# 844599Listed by: LISTING LEADERS- Open Sat, 12 to 1:30pmNew
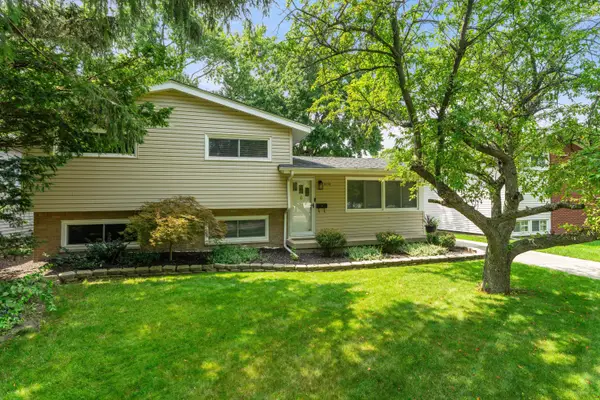 $373,000Active3 beds 2 baths1,484 sq. ft.
8134 Columbia Avenue, Munster, IN 46321
MLS# 844355Listed by: COLDWELL BANKER REALTY - New
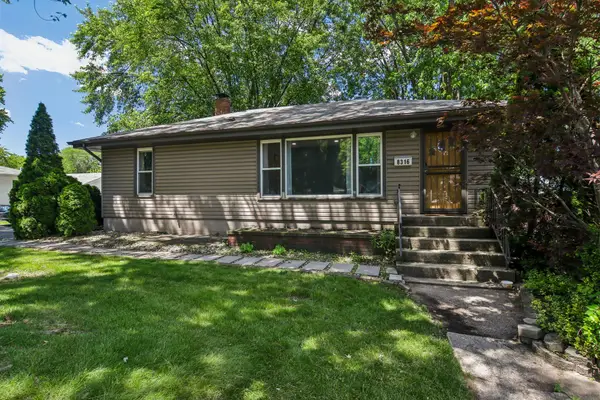 $349,000Active5 beds 2 baths1,771 sq. ft.
8316 Columbia Avenue, Munster, IN 46321
MLS# 844329Listed by: REDFIN - New
 $449,999Active4 beds 3 baths2,400 sq. ft.
8039 Forest Avenue, Munster, IN 46321
MLS# 844304Listed by: @PROPERTIES/CHRISTIE'S INTL RE


Protect your home and budget from life's surprises with an Assurant Home Warranty, backed by a partner that supports you through every step of homeownership. Explore Plans.
© 2026 Better Homes and Gardens Real Estate LLC. An Anywhere Real Estate company. All rights reserved. Better Homes and Gardens® Real Estate is a registered trademark owned by Meredith Operations Corporation, licensed to Better Homes and Gardens Real Estate LLC and used with permission. Better Homes and Gardens Real Estate LLC fully supports the principles of the Fair Housing Act and the Equal Opportunity Act. Listing information is deemed reliable but is not guaranteed accurate.
Each office is independently owned and operated.
Any services or products provided by third parties are not provided by, affiliated with or related to Better Homes and Gardens Real Estate LLC, or its affiliated companies.