
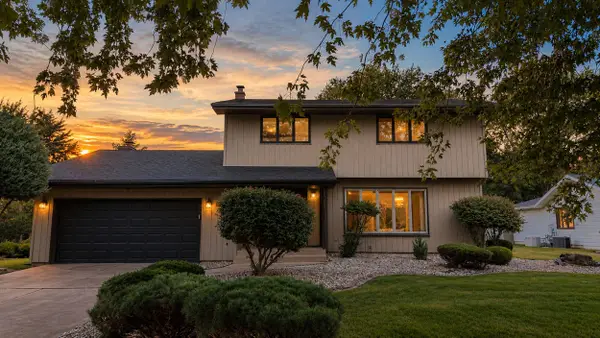
8504 Forest Avenue, Munster, IN 46321
Local realty services provided by:Better Homes and Gardens Real Estate Connections
Listed by: renee egnatz
Office: mccolly real estate219-322-5508
MLS#:846317
Source:Northwest Indiana AOR as distributed by MLS GRID
8504 Forest Avenue,Munster, IN 46321
$335,000
- 3 Beds
- 2 Baths
- 1,944 sq. ft.
- Single family
- Active
Price summary
- Price:$335,000
- Price per sq. ft.:$172.33
About this home
This lovingly cared-for 1,944 sq ft tri-level is a true gem in the highly sought-after Munster school system. The home offers 3 bedrooms and 2 baths, with freshly refinished hardwood floors in the bedrooms and both bathrooms updated with marble floors and surrounds. The kitchen features refinished cabinets and stainless steel appliances. The lower level offers a cozy family room with a fireplace and a laundry room with a double-bowl utility sink. Peace of mind comes with a one-year-old furnace and A/C and a two-year-old water heater. Outside, you'll find a fenced yard with a concrete patio, irrigation in the front and sides, and a 2.5-car detached garage. The location is close to the new Munster South Shore train station for an easy Chicago commute, as well as shopping, dining, entertainment, and the highway, all with the benefit of low Indiana property taxes. Freshly painted inside and power washed outside, this home is ready for its new owners.
Contact an agent
Home facts
- Year built:1966
- Subdivision & Development:Knickerbocker Manor 7th Add
- Listing ID #:846317
- Added:4 day(s) ago
- Updated:October 08, 2026 at 02:43 PM
Rooms and interior
- Bedrooms:3
- Total bathrooms:2
- Full bathrooms:1
- Rooms Total:8
- Kitchen Description:Dishwasher, Gas Range, Microwave, Refrigerator, Stainless Steel Appliance(s)
- Basement Description:No Basement
- Living area:1,944 sq. ft.
Structure and exterior
- Year built:1966
- Building area:1,944 sq. ft.
- Lot area:0.24 Acres
- Lot Features:Landscaped
- Exterior Features:Private Yard
Utilities
- Water:Public
Finances and disclosures
- Price:$335,000
- Price per sq. ft.:$172.33
- Tax amount:$2,487 (2025)
Features and amenities
- Laundry features:Dryer, Washer
Parking
- Parking description:Detached, Garage Door Opener
- Garage:Yes
- Garage spaces:3
New listings near 8504 Forest Avenue
- Open Sun, 11am to 2pmNew
 $325,000Active3 beds 2 baths2,127 sq. ft.
202 Timrick Drive, Munster, IN 46321
MLS# 846509Listed by: BROKERWORKS GROUP - New
 $359,000Active2 beds 2 baths1,225 sq. ft.
9610 N Centennial Drive #209, Munster, IN 46321
MLS# 846482Listed by: RE/MAX REALTY ASSOCIATES  Listed by BHGRE$339,500Pending3 beds 2 baths1,670 sq. ft.
1935 Martha Street, Munster, IN 46321
MLS# 846455Listed by: BETTER HOMES AND GARDENS REAL- New
 $375,000Active3 beds 2 baths2,058 sq. ft.
9502 Fran-lin Parkway, Munster, IN 46321
MLS# 846412Listed by: SIMPLIFY YOUR MOVE! REALTY INC - New
 $339,900Active3 beds 1 baths1,920 sq. ft.
8042 Tapper Avenue, Munster, IN 46321
MLS# 846416Listed by: CENTURY 21 CIRCLE - New
 $389,000Active3 beds 2 baths1,714 sq. ft.
902 Cornwallis Lane, Munster, IN 46321
MLS# 846348Listed by: REALEST.COM - New
 $234,900Active2 beds 2 baths1,300 sq. ft.
545 Cambridge Court #2c, Munster, IN 46321
MLS# 846350Listed by: REALTY EXECUTIVES PREMIER - New
 $389,900Active4 beds 3 baths1,964 sq. ft.
1005 Fran Lin Pkwy, Munster, IN 46321
MLS# 846298Listed by: MCCOLLY REAL ESTATE - Open Sun, 12:30 to 2:30pmNew
 $435,000Active4 beds 2 baths2,240 sq. ft.
8336 Schreiber Drive, Munster, IN 46321
MLS# 846291Listed by: MCCOLLY REAL ESTATE


Protect your home and budget from life's surprises with an Assurant Home Warranty, backed by a partner that supports you through every step of homeownership. Explore Plans.
© 2026 Better Homes and Gardens Real Estate LLC. An Anywhere Real Estate company. All rights reserved. Better Homes and Gardens® Real Estate is a registered trademark owned by Meredith Operations Corporation, licensed to Better Homes and Gardens Real Estate LLC and used with permission. Better Homes and Gardens Real Estate LLC fully supports the principles of the Fair Housing Act and the Equal Opportunity Act. Listing information is deemed reliable but is not guaranteed accurate.
Each office is independently owned and operated.
Any services or products provided by third parties are not provided by, affiliated with or related to Better Homes and Gardens Real Estate LLC, or its affiliated companies.