
8805 Janeway Court #K8, Munster, IN 46321
Local realty services provided by:Better Homes and Gardens Real Estate Connections
Listed by: karen stein
Office: mccolly real estate219-934-6300
MLS#:841987
Source:Northwest Indiana AOR as distributed by MLS GRID
8805 Janeway Court #K8,Munster, IN 46321
$175,000
- 2 Beds
- 2 Baths
- 1,460 sq. ft.
- Condominium
- Active
Price summary
- Price:$175,000
- Price per sq. ft.:$119.86
About this home
The chair lift included in the sale of this unit gives you the safety & quiet of living on the 2nd floor along with the convenience of living on the main floor. You enter the condo thru a foyer complete with a bonus storage room. The formal dining and living room space is open giving the rooms a spacious feel. There is a den with access to the patio for your outside enjoyment. The eat-in kitchen has lots of cabinets, "Corian" counter top and sink and space for a table. There is also a stove, refrigerator, trash compactor, garbage disposal as well as a washer. There is a hall closet that holds shelves for storage and the dryer. The Primary bedroom has 2 closets and a 3/4 bath. There is also a full main bathroom. The second bedroom is large and has a generous closet. On the second floor is additional storage room with shelves for each unit. Behind the unit is a 1 car garage parking space - #30. Continuing north on Janeway you will arrive at the pool, tennis court & clubhouse area. There are absolutely "NO RENTALS" allowed in this Over "55" community. There is 1 additional payment on a special assessment of 252.00 that is due October 1st to replace the building shingles....
Contact an agent
Home facts
- Year built:1975
- Subdivision & Development:Stone Ridge
- Listing ID #:841987
- Added:96 day(s) ago
- Updated:October 14, 2026 at 02:27 PM
Rooms and interior
- Bedrooms:2
- Total bathrooms:2
- Full bathrooms:1
- Rooms Total:7
- Kitchen Description:Dishwasher, Disposal, Gas Range, Range
- Basement Description:No Basement
- Living area:1,460 sq. ft.
Structure and exterior
- Year built:1975
- Building area:1,460 sq. ft.
- Lot Features:Landscaped
- Exterior Features:Balcony
Utilities
- Water:Public
Finances and disclosures
- Price:$175,000
- Price per sq. ft.:$119.86
- Tax amount:$3,587 (2025)
Features and amenities
- Laundry features:Dryer, Washer
Parking
- Parking description:Additional Parking, Detached, Garage Door Opener, Paved
- Garage:Yes
- Garage spaces:1
New listings near 8805 Janeway Court #K8
- New
 $229,900Active2 beds 2 baths1,350 sq. ft.
607 Cambridge Court #1d, Munster, IN 46321
MLS# 846764Listed by: REALTY EXECUTIVES PREMIER - New
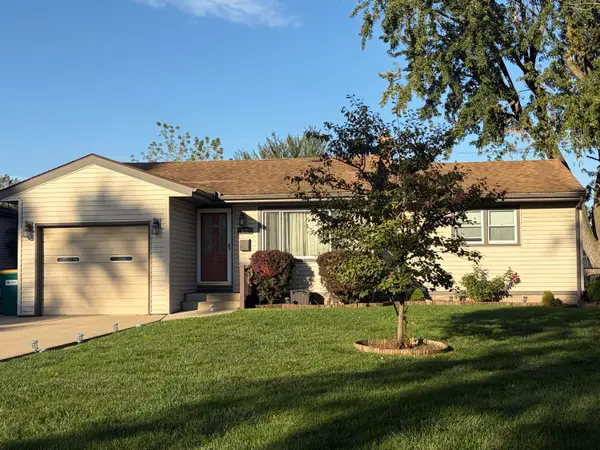 $285,000Active3 beds 1 baths1,018 sq. ft.
8122 Kooy Drive, Munster, IN 46321
MLS# 846742Listed by: MCCOLLY REAL ESTATE - New
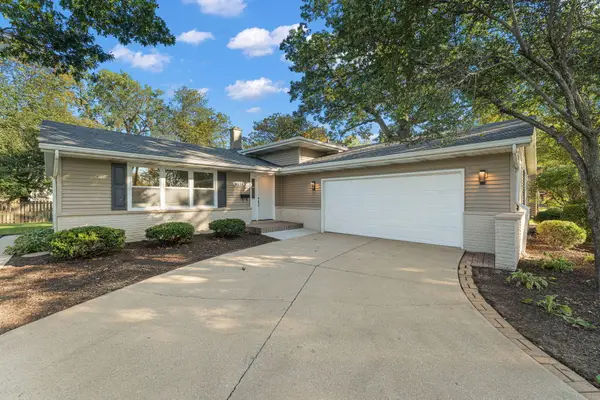 $495,000Active3 beds 2 baths2,544 sq. ft.
9213 Birch Drive, Munster, IN 46321
MLS# 846667Listed by: DUKE REAL ESTATE - New
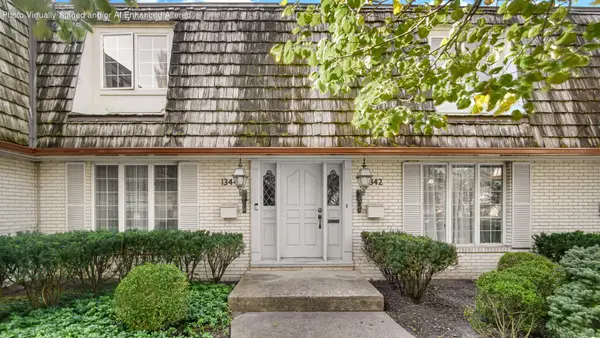 $273,500Active3 beds 2 baths1,642 sq. ft.
1344 Camellia Drive, Munster, IN 46321
MLS# 846642Listed by: HNS REALTY AND MANAGEMENT, LLC - New
 $325,000Active3 beds 2 baths2,127 sq. ft.
202 Timrick Drive, Munster, IN 46321
MLS# 846509Listed by: BROKERWORKS GROUP - New
 $359,000Active2 beds 2 baths1,225 sq. ft.
9610 N Centennial Drive #209, Munster, IN 46321
MLS# 846482Listed by: RE/MAX REALTY ASSOCIATES  Listed by BHGRE$339,500Pending3 beds 2 baths1,670 sq. ft.
1935 Martha Street, Munster, IN 46321
MLS# 846455Listed by: BETTER HOMES AND GARDENS REAL- New
 $375,000Active3 beds 2 baths2,058 sq. ft.
9502 Fran-lin Parkway, Munster, IN 46321
MLS# 846412Listed by: SIMPLIFY YOUR MOVE! REALTY INC - Open Sun, 12 to 2pmNew
 $339,900Active3 beds 1 baths1,920 sq. ft.
8042 Tapper Avenue, Munster, IN 46321
MLS# 846416Listed by: CENTURY 21 CIRCLE - New
 $389,000Active3 beds 2 baths1,714 sq. ft.
902 Cornwallis Lane, Munster, IN 46321
MLS# 846348Listed by: REALEST.COM


Protect your home and budget from life's surprises with an Assurant Home Warranty, backed by a partner that supports you through every step of homeownership. Explore Plans.
© 2026 Better Homes and Gardens Real Estate LLC. An Anywhere Real Estate company. All rights reserved. Better Homes and Gardens® Real Estate is a registered trademark owned by Meredith Operations Corporation, licensed to Better Homes and Gardens Real Estate LLC and used with permission. Better Homes and Gardens Real Estate LLC fully supports the principles of the Fair Housing Act and the Equal Opportunity Act. Listing information is deemed reliable but is not guaranteed accurate.
Each office is independently owned and operated.
Any services or products provided by third parties are not provided by, affiliated with or related to Better Homes and Gardens Real Estate LLC, or its affiliated companies.