
9041 Revere Court, Munster, IN 46321
Local realty services provided by:Better Homes and Gardens Real Estate Connections
Listed by: marko nestorovski
Office: mccolly real estate219-462-2411
MLS#:839657
Source:Northwest Indiana AOR as distributed by MLS GRID
9041 Revere Court,Munster, IN 46321
$294,900
- 3 Beds
- 2 Baths
- 1,646 sq. ft.
- Single family
- Pending
Price summary
- Price:$294,900
- Price per sq. ft.:$179.16
About this home
Recently updated and remodeled 3-bedroom, 2-bath Cape Cod located on a quiet cul-de-sac in Munster. This well-maintained home offers updated interior finishes, remodeled bathrooms, comfortable living and dining areas, and a functional layout suited for everyday living and entertaining. The spacious yard provides room to enjoy the outdoors, while the detached garage and additional driveway space add convenience. Conveniently located near parks, shopping, dining, schools, and major commuter routes within an established neighborhood. Sellers are MOTIVATED!
Contact an agent
Home facts
- Year built:1941
- Subdivision & Development:Independence Park
- Listing ID #:839657
- Added:63 day(s) ago
- Updated:July 30, 2026 at 08:08 PM
Rooms and interior
- Bedrooms:3
- Total bathrooms:2
- Full bathrooms:2
- Rooms Total:8
- Kitchen Description:Dishwasher, Gas Range, Microwave, Refrigerator
- Basement:Yes
- Basement Description:No Basement
- Living area:1,646 sq. ft.
Structure and exterior
- Year built:1941
- Building area:1,646 sq. ft.
- Lot area:0.18 Acres
- Lot Features:Cul-De-Sac
- Exterior Features:Lighting, Private Yard, Rain Gutters
Utilities
- Water:Public
Finances and disclosures
- Price:$294,900
- Price per sq. ft.:$179.16
- Tax amount:$2,749 (2024)
Features and amenities
- Laundry features:Dryer, Washer
Parking
- Parking description:Detached, Driveway
- Garage:Yes
- Garage spaces:2
New listings near 9041 Revere Court
- Open Sat, 12 to 2pmNew
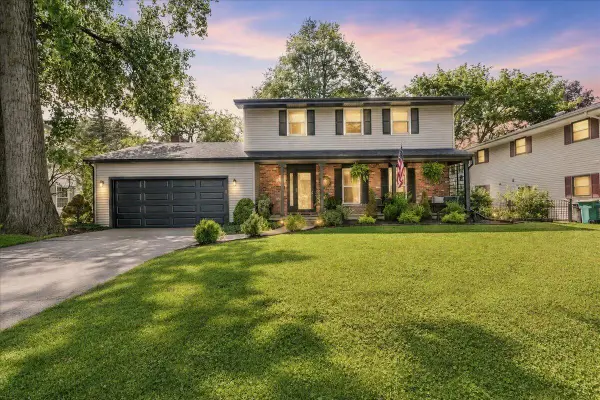 $539,900Active4 beds 3 baths2,158 sq. ft.
9212 White Oak Avenue, Munster, IN 46321
MLS# 842398Listed by: BROKERWORKS GROUP - Open Sat, 1 to 3pmNew
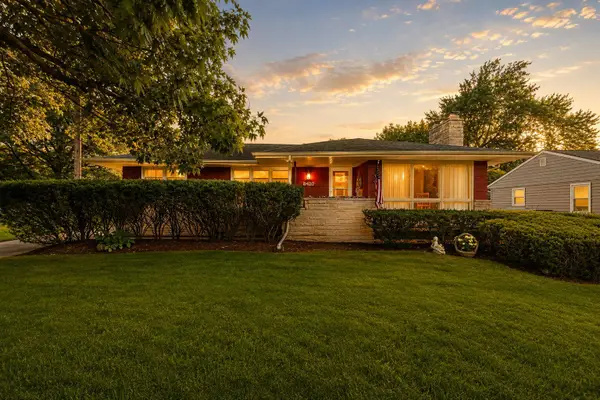 $340,000Active3 beds 1 baths2,199 sq. ft.
8420 Schreiber Drive, Munster, IN 46321
MLS# 842796Listed by: BROKERWORKS GROUP - Open Sat, 11am to 1pmNew
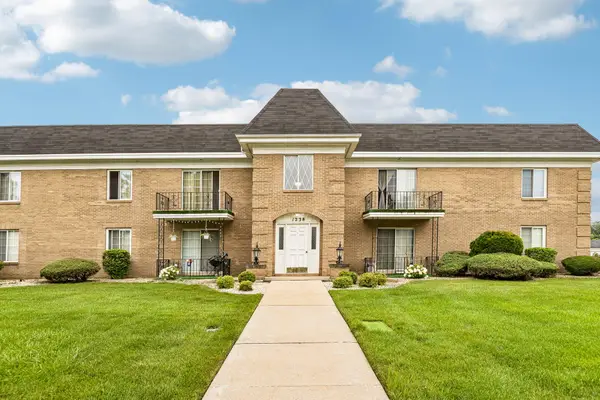 $169,900Active1 beds 1 baths800 sq. ft.
1238 Camellia Drive #10, Munster, IN 46321
MLS# 843081Listed by: REDFIN - Open Sat, 1 to 3pmNew
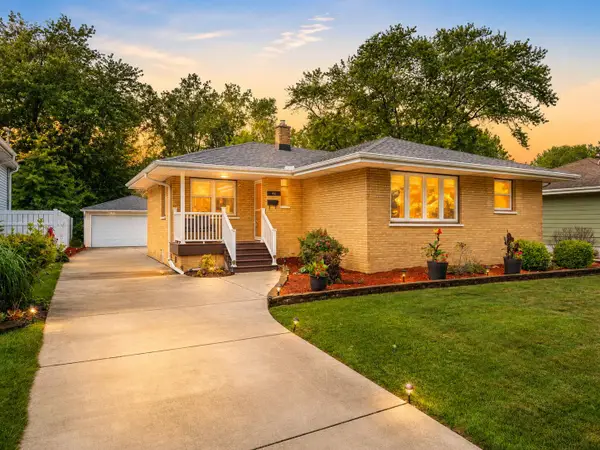 $359,000Active3 beds 2 baths2,068 sq. ft.
44 Timrick Drive, Munster, IN 46321
MLS# 843043Listed by: MCCOLLY REAL ESTATE - New
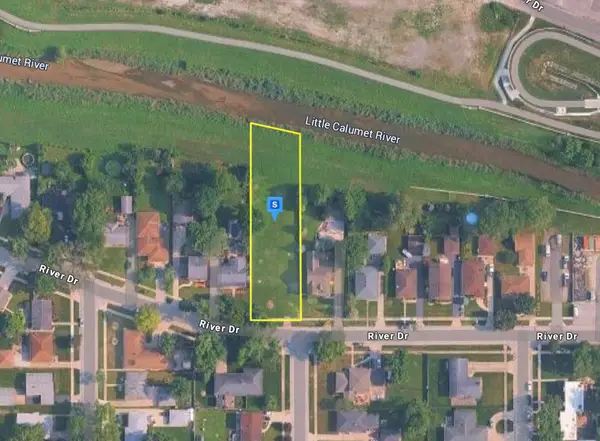 $107,999Active0.5 Acres
649 River Drive, Munster, IN 46321
MLS# 843023Listed by: PLATLABS, LLC - New
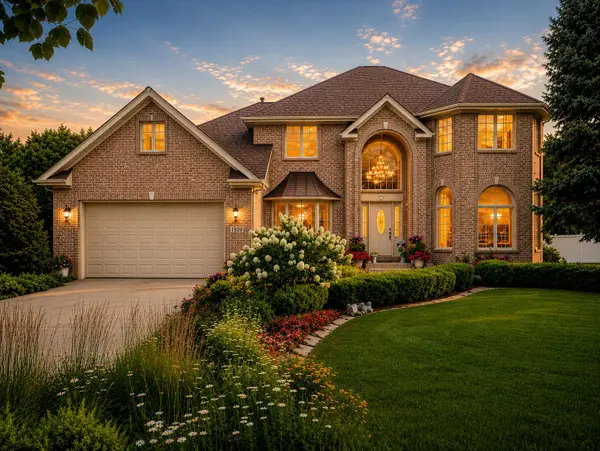 Listed by BHGRE$999,900Active5 beds 4 baths5,076 sq. ft.
1929 Redwood Lane, Munster, IN 46321
MLS# 842948Listed by: BETTER HOMES AND GARDENS REAL - New
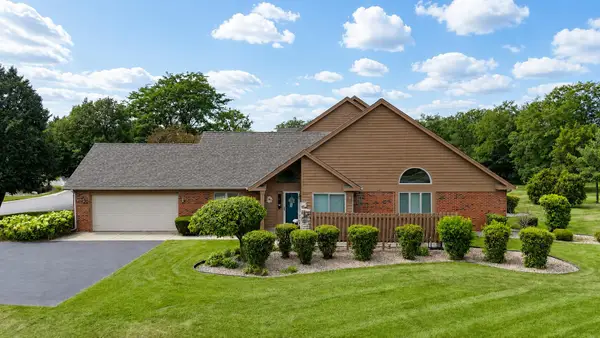 $320,000Active3 beds 2 baths1,714 sq. ft.
949 Cornwallis Lane, Munster, IN 46321
MLS# 842944Listed by: MCCOLLY REAL ESTATE - New
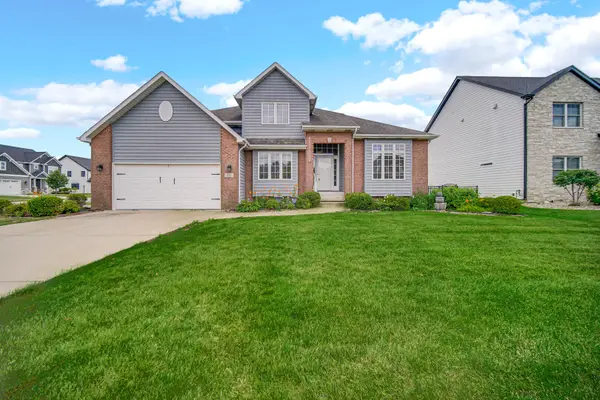 $575,000Active3 beds 3 baths3,123 sq. ft.
310 Cornwall Circle, Munster, IN 46321
MLS# 842945Listed by: ROSE REAL ESTATE - New
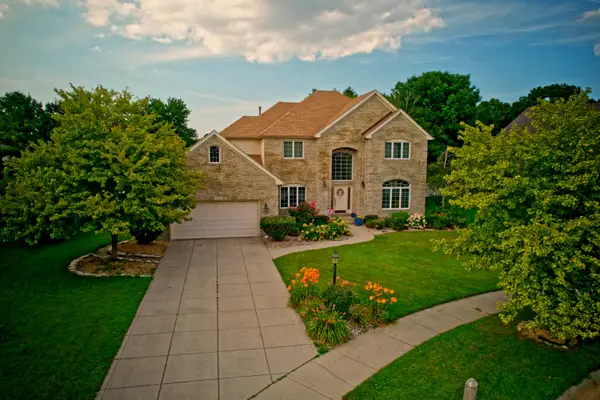 $849,900Active5 beds 4 baths5,032 sq. ft.
1931 Cherrywood Court, Munster, IN 46321
MLS# 842870Listed by: CENTURY 21 CIRCLE - New
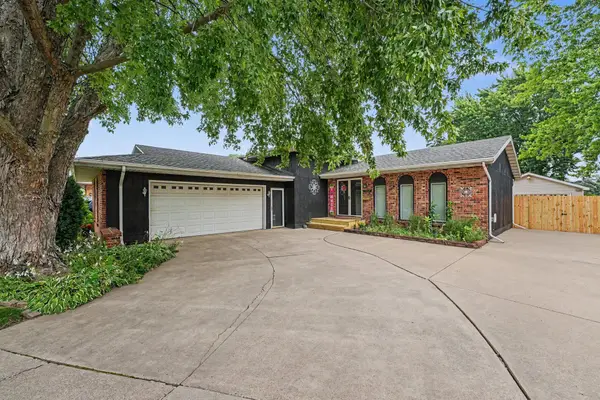 $469,000Active4 beds 2 baths2,624 sq. ft.
9425 Larch Drive, Munster, IN 46321
MLS# 842851Listed by: CENTURY 21 CIRCLE


Protect your home and budget from life's surprises with an Assurant Home Warranty, backed by a partner that supports you through every step of homeownership. Explore Plans.
© 2026 Better Homes and Gardens Real Estate LLC. An Anywhere Real Estate company. All rights reserved. Better Homes and Gardens® Real Estate is a registered trademark owned by Meredith Operations Corporation, licensed to Better Homes and Gardens Real Estate LLC and used with permission. Better Homes and Gardens Real Estate LLC fully supports the principles of the Fair Housing Act and the Equal Opportunity Act. Listing information is deemed reliable but is not guaranteed accurate.
Each office is independently owned and operated.
Any services or products provided by third parties are not provided by, affiliated with or related to Better Homes and Gardens Real Estate LLC, or its affiliated companies.