
9107 Chestnut Lane, Munster, IN 46321
Local realty services provided by:Better Homes and Gardens Real Estate Connections
Listed by: nicole milford
Office: compass indiana, llc.317-563-5051
MLS#:846999
Source:Northwest Indiana AOR as distributed by MLS GRID
9107 Chestnut Lane,Munster, IN 46321
$435,000
- 3 Beds
- 2 Baths
- 2,286 sq. ft.
- Single family
- Active
Price summary
- Price:$435,000
- Price per sq. ft.:$190.29
About this home
Classic charm, beautiful details, and room to spread out! Welcome to this spacious Munster ranch, conveniently located near the Illinois border and offering so much more than meets the eye. From the moment you step inside, you'll appreciate the warmth and character throughout, including beautiful woodwork, a welcoming living room with a fireplace, and a formal dining room featuring gorgeous hardwood floors and detailed wall trim. The spacious kitchen is a standout with abundant cabinetry, granite countertops, stainless steel appliances, a tiled backsplash, and skylights that bring in wonderful natural light. Just beyond the kitchen is a comfortable dining area and additional family room, giving you plenty of options for everyday living and entertaining. One of the home's most unique features is the incredible sunroom, surrounded by windows and filled with natural light from multiple skylights. It's the perfect place to enjoy your morning coffee, gather with friends, or simply relax while overlooking the backyard. Both bathrooms feature beautiful tilework and thoughtful details, while the generously sized bedrooms offer comfortable living spaces. Downstairs, the expansive unfinished basement provides an abundance of storage and endless possibilities for future use. Outside, you'll find a beautifully landscaped, fully fenced backyard with a spacious patio, deck, and pergola, creating a wonderful setting for outdoor gatherings. A Generac generator adds extra peace of mind, and the attached garage completes this fantastic property. With its generous layout, distinctive architectural touches, and convenient Munster location near the Illinois state line, this is a home that truly deserves a closer look!...
Contact an agent
Home facts
- Year built:1972
- Subdivision & Development:Fairmeadow 7th Add
- Listing ID #:846999
- Added:3 day(s) ago
- Updated:October 21, 2026 at 02:34 PM
Rooms and interior
- Bedrooms:3
- Total bathrooms:2
- Full bathrooms:1
- Rooms Total:9
- Kitchen Description:Built-In Gas Range, Dishwasher, Microwave, Refrigerator
- Basement:Yes
- Basement Description:Basement
- Living area:2,286 sq. ft.
Structure and exterior
- Year built:1972
- Building area:2,286 sq. ft.
- Lot area:26 Acres
- Lot Features:Landscaped
Schools
- High school:Munster High School
Utilities
- Water:Public
Finances and disclosures
- Price:$435,000
- Price per sq. ft.:$190.29
- Tax amount:$5,731 (2025)
Features and amenities
- Laundry features:Dryer, Washer
Parking
- Parking description:Additional Parking, Attached, Driveway, Garage Door Opener, On Street
- Garage:Yes
- Garage spaces:2
New listings near 9107 Chestnut Lane
- New
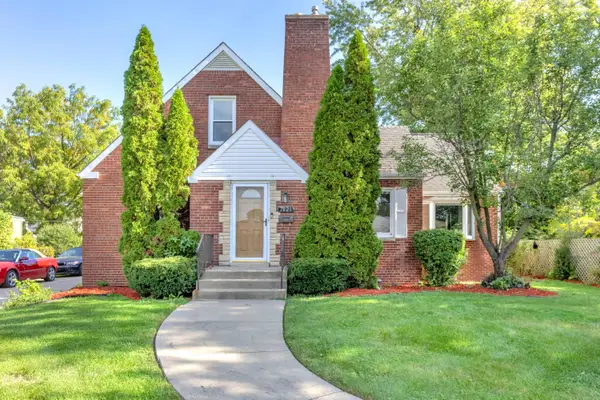 $459,900Active4 beds 3 baths3,757 sq. ft.
7821 State Line Avenue, Munster, IN 46321
MLS# 847009Listed by: REAL BROKER, LLC - New
 $949,900Active5 beds 4 baths3,350 sq. ft.
10317 Margo Lane, Munster, IN 46321
MLS# 846981Listed by: RE/MAX REALTY ASSOCIATES - New
 $335,000Active3 beds 2 baths2,612 sq. ft.
8112 Euclid Avenue, Munster, IN 46321
MLS# 846959Listed by: REDFIN - New
 $599,000Active3 beds 2 baths2,952 sq. ft.
1412 35th Street, Munster, IN 46321
MLS# 846541Listed by: MCCOLLY REAL ESTATE - New
 $229,900Active2 beds 2 baths1,350 sq. ft.
607 Cambridge Court #1d, Munster, IN 46321
MLS# 846764Listed by: REALTY EXECUTIVES PREMIER - New
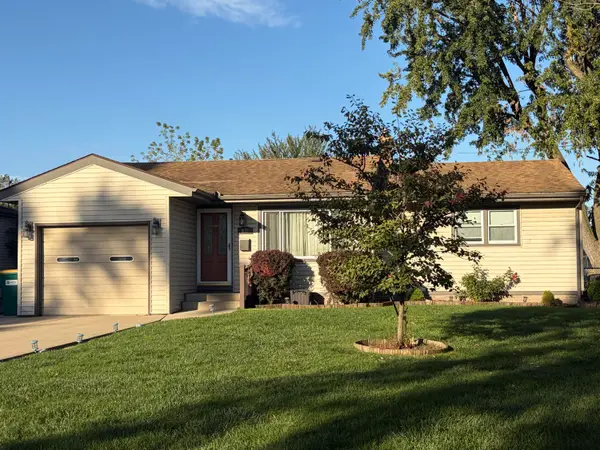 $285,000Active2 beds 1 baths1,018 sq. ft.
8122 Kooy Drive, Munster, IN 46321
MLS# 846742Listed by: MCCOLLY REAL ESTATE 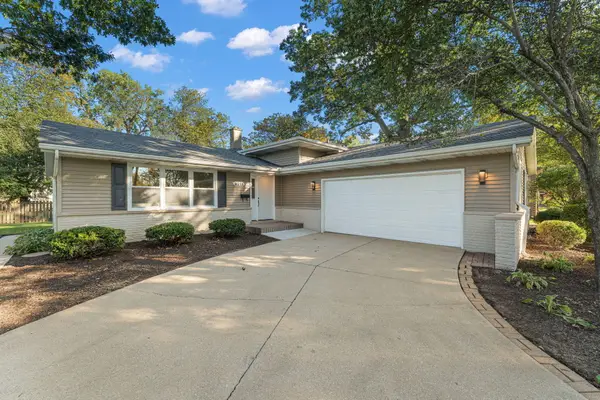 $495,000Active3 beds 2 baths2,544 sq. ft.
9213 Birch Drive, Munster, IN 46321
MLS# 846667Listed by: DUKE REAL ESTATE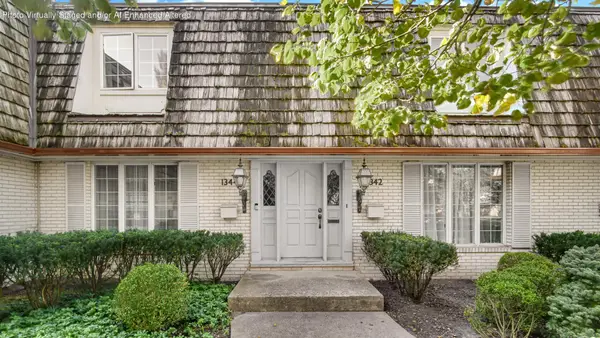 $273,500Active3 beds 2 baths1,642 sq. ft.
1344 Camellia Drive, Munster, IN 46321
MLS# 846642Listed by: HNS REALTY AND MANAGEMENT, LLC $315,000Active3 beds 2 baths2,127 sq. ft.
202 Timrick Drive, Munster, IN 46321
MLS# 846509Listed by: BROKERWORKS GROUP


Protect your home and budget from life's surprises with an Assurant Home Warranty, backed by a partner that supports you through every step of homeownership. Explore Plans.
© 2026 Better Homes and Gardens Real Estate LLC. An Anywhere Real Estate company. All rights reserved. Better Homes and Gardens® Real Estate is a registered trademark owned by Meredith Operations Corporation, licensed to Better Homes and Gardens Real Estate LLC and used with permission. Better Homes and Gardens Real Estate LLC fully supports the principles of the Fair Housing Act and the Equal Opportunity Act. Listing information is deemed reliable but is not guaranteed accurate.
Each office is independently owned and operated.
Any services or products provided by third parties are not provided by, affiliated with or related to Better Homes and Gardens Real Estate LLC, or its affiliated companies.