
933 River Drive, Munster, IN 46321
Local realty services provided by:Better Homes and Gardens Real Estate Connections
933 River Drive,Munster, IN 46321
$524,999
- 5 Beds
- 3 Baths
- 3,175 sq. ft.
- Single family
- Active
Listed by:
 Stefano Belmonte(219) 487 - 2814Better Homes and Gardens Real Estate Connections
- Riley Portone(219) 765 - 4465Better Homes and Gardens Real Estate Connections
Office: better homes and gardens real219-365-8000
MLS#:843668
Source:Northwest Indiana AOR as distributed by MLS GRID
Price summary
- Price:$524,999
- Price per sq. ft.:$165.35
About this home
Welcome to this spacious 5-bedroom, 3-bath home in the heart of Munster! Offering generously sized rooms throughout, this home features impressive vaulted ceilings, granite countertops, and an expansive primary suite complete with a private balcony, walk-in closet, and large en-suite bathroom with a relaxing soaking tub. The additional bedrooms provide plenty of space for family, guests, or a home office. A large attic offers even more potential and could be transformed into an additional bedroom, office, or bonus space. Enjoy the outdoors from the back deck, plus the convenience of a 2.5-car garage. Ideally located near public transportation, major highways, shopping, and dining, with an approximately 30-minute commute to Chicago and access to the highly regarded Munster school system! Property is being sold as-is.
Contact an agent
Home facts
- Year built:2010
- Subdivision & Development:Lawrence Monaldis Add 08
- Listing ID #:843668
- Added:51 day(s) ago
- Updated:September 29, 2026 at 03:01 PM
Rooms and interior
- Bedrooms:5
- Total bathrooms:3
- Full bathrooms:2
- Half bathrooms:1
- Rooms Total:10
- Kitchen Description:Dishwasher, Gas Range, Microwave, Range Hood
- Basement Description:No Basement
- Living area:3,175 sq. ft.
Structure and exterior
- Year built:2010
- Building area:3,175 sq. ft.
- Lot area:0.25 Acres
- Lot Features:Landscaped
- Exterior Features:Balcony, Private Yard, Rain Gutters
Schools
- High school:Munster High School
- Middle school:Wilbur Wright Middle School
Utilities
- Water:Public
Finances and disclosures
- Price:$524,999
- Price per sq. ft.:$165.35
- Tax amount:$6,406 (2024)
Parking
- Parking description:Attached, Driveway, On Street, Oversized
- Garage:Yes
- Garage spaces:3
New listings near 933 River Drive
- New
 $189,900Active2 beds 1 baths864 sq. ft.
241 Broadmoor Avenue, Munster, IN 46321
MLS# 845951Listed by: ELLSBURY GROUP - New
 $289,900Active3 beds 3 baths1,940 sq. ft.
1316 Camellia Drive, Munster, IN 46321
MLS# 845905Listed by: EVERS REALTY GROUP - New
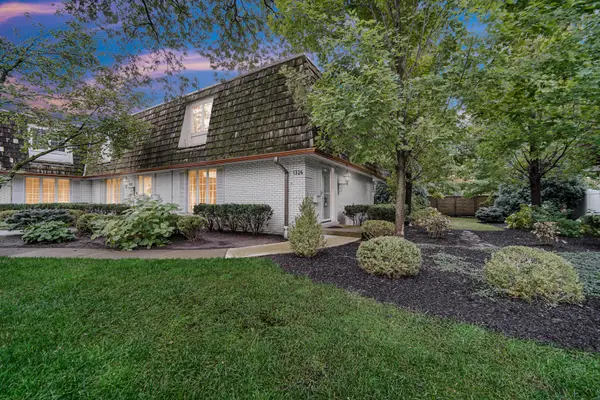 $309,000Active3 beds 3 baths2,050 sq. ft.
1326 Camellia Drive, Munster, IN 46321
MLS# 845854Listed by: RE/MAX REALTY ASSOCIATES - New
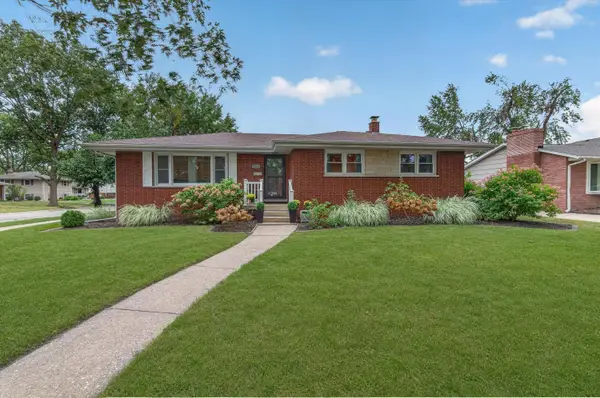 $429,900Active4 beds 3 baths2,320 sq. ft.
8605 Hohman Avenue, Munster, IN 46321
MLS# 845774Listed by: @PROPERTIES/CHRISTIE'S INTL RE - New
 $439,900Active4 beds 2 baths1,976 sq. ft.
526 Cedar Court, Munster, IN 46321
MLS# 845754Listed by: MCCOLLY REAL ESTATE - New
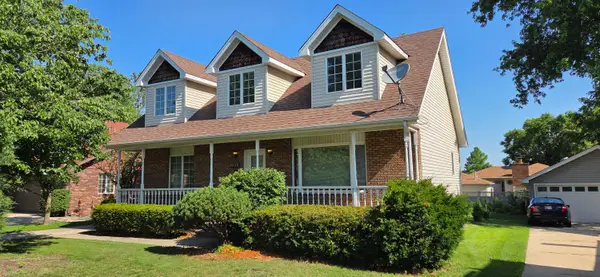 $319,900Active4 beds 2 baths1,900 sq. ft.
1627 Ridge Road, Munster, IN 46321
MLS# 845602Listed by: MCCOLLY REAL ESTATE 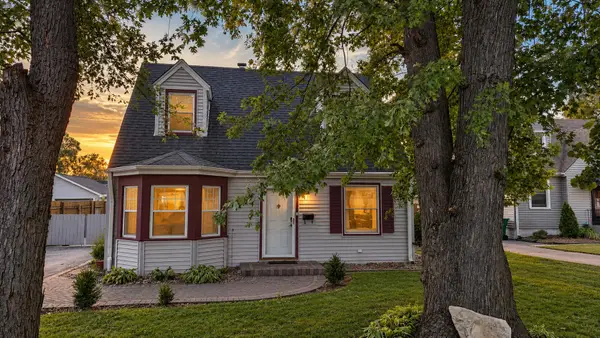 $275,000Pending2 beds 1 baths1,200 sq. ft.
8934 Bunker Hill Drive, Munster, IN 46321
MLS# 845589Listed by: MCCOLLY REAL ESTATE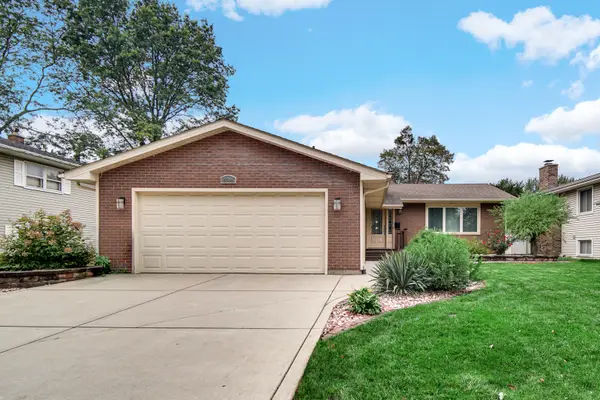 $389,900Pending3 beds 2 baths2,288 sq. ft.
9544 Hawthorne Drive, Munster, IN 46321
MLS# 845576Listed by: ADVANCED REAL ESTATE, LLC- New
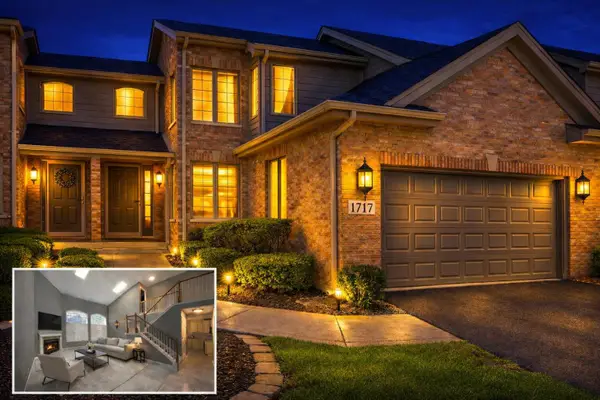 $425,000Active3 beds 3 baths1,917 sq. ft.
1717 Apple Blossom Drive, Munster, IN 46321
MLS# 845552Listed by: TRUE PATH REALTY, LLC 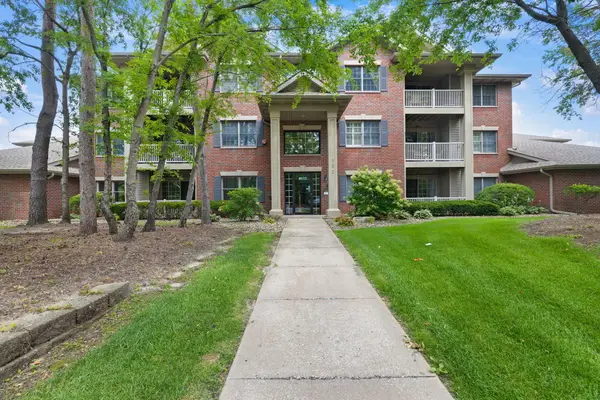 $315,000Active3 beds 2 baths1,625 sq. ft.
1632 White Oak Circle #2b, Munster, IN 46321
MLS# 845475Listed by: COLDWELL BANKER REALTY


Protect your home and budget from life's surprises with an Assurant Home Warranty, backed by a partner that supports you through every step of homeownership. Explore Plans.
© 2026 Better Homes and Gardens Real Estate LLC. An Anywhere Real Estate company. All rights reserved. Better Homes and Gardens® Real Estate is a registered trademark owned by Meredith Operations Corporation, licensed to Better Homes and Gardens Real Estate LLC and used with permission. Better Homes and Gardens Real Estate LLC fully supports the principles of the Fair Housing Act and the Equal Opportunity Act. Listing information is deemed reliable but is not guaranteed accurate.
Each office is independently owned and operated.
Any services or products provided by third parties are not provided by, affiliated with or related to Better Homes and Gardens Real Estate LLC, or its affiliated companies.