
9436 Verbena Drive, Munster, IN 46321
Local realty services provided by:Better Homes and Gardens Real Estate Connections
Listed by: mark plesha, jacob schmiedel
Office: brokerworks group219-786-7000
MLS#:845631
Source:Northwest Indiana AOR as distributed by MLS GRID
9436 Verbena Drive,Munster, IN 46321
$479,900
- 4 Beds
- 3 Baths
- 2,700 sq. ft.
- Single family
- Active
Price summary
- Price:$479,900
- Price per sq. ft.:$177.74
About this home
Beautifully updated 4-bedroom, 3-bath quad-level offering a great combination of modern finishes, multiple living spaces, and extensive improvements throughout. The main level features an open, inviting layout with updated flooring, recessed lighting, and a beautifully renovated kitchen with abundant cabinetry, solid-surface countertops, stainless steel appliances, tile backsplash, and plenty of workspace. The kitchen flows seamlessly into the dining and living areas, creating a bright, comfortable space for everyday living and entertaining. The flexible quad-level layout provides plenty of room to spread out. Upstairs you'll find generously sized bedrooms and updated baths, while the lower level offers a spacious family room and adjacent 3/4 bath. Additional finished space provides even more flexibility for a 4th bedroom, home office, playroom, workout area, or whatever fits your needs. Outside, enjoy a fenced backyard and patio area with plenty of room to relax, entertain, or play. Beyond the cosmetic updates, the sellers have also invested substantially in many of the home's major systems and components--giving the next owner the benefit of improvements you don't always see in a home that's already this nicely updated. A complete list of seller improvements is available upon request....
Contact an agent
Home facts
- Year built:1974
- Subdivision & Development:Fairmeadow Add 21
- Listing ID #:845631
- Added:7 day(s) ago
- Updated:October 08, 2026 at 02:43 PM
Rooms and interior
- Bedrooms:4
- Total bathrooms:3
- Full bathrooms:1
- Rooms Total:10
- Kitchen Description:Dishwasher, Gas Range, Microwave, Refrigerator, Stainless Steel Appliance(s)
- Basement:Yes
- Basement Description:Basement
- Living area:2,700 sq. ft.
Structure and exterior
- Year built:1974
- Building area:2,700 sq. ft.
- Lot area:0.28 Acres
- Lot Features:Landscaped
- Exterior Features:Private Yard, Rain Gutters
Schools
- High school:Munster High School
- Elementary school:Frank H Hammond Elementary School
Utilities
- Water:Public
Finances and disclosures
- Price:$479,900
- Price per sq. ft.:$177.74
- Tax amount:$5,418 (2025)
Parking
- Parking description:Attached, Driveway
- Garage:Yes
- Garage spaces:2
New listings near 9436 Verbena Drive
- Open Sun, 11am to 2pmNew
 $325,000Active3 beds 2 baths2,127 sq. ft.
202 Timrick Drive, Munster, IN 46321
MLS# 846509Listed by: BROKERWORKS GROUP - New
 $359,000Active2 beds 2 baths1,225 sq. ft.
9610 N Centennial Drive #209, Munster, IN 46321
MLS# 846482Listed by: RE/MAX REALTY ASSOCIATES  Listed by BHGRE$339,500Pending3 beds 2 baths1,670 sq. ft.
1935 Martha Street, Munster, IN 46321
MLS# 846455Listed by: BETTER HOMES AND GARDENS REAL- New
 $375,000Active3 beds 2 baths2,058 sq. ft.
9502 Fran-lin Parkway, Munster, IN 46321
MLS# 846412Listed by: SIMPLIFY YOUR MOVE! REALTY INC - New
 $339,900Active3 beds 1 baths1,920 sq. ft.
8042 Tapper Avenue, Munster, IN 46321
MLS# 846416Listed by: CENTURY 21 CIRCLE - New
 $389,000Active3 beds 2 baths1,714 sq. ft.
902 Cornwallis Lane, Munster, IN 46321
MLS# 846348Listed by: REALEST.COM - New
 $234,900Active2 beds 2 baths1,300 sq. ft.
545 Cambridge Court #2c, Munster, IN 46321
MLS# 846350Listed by: REALTY EXECUTIVES PREMIER - New
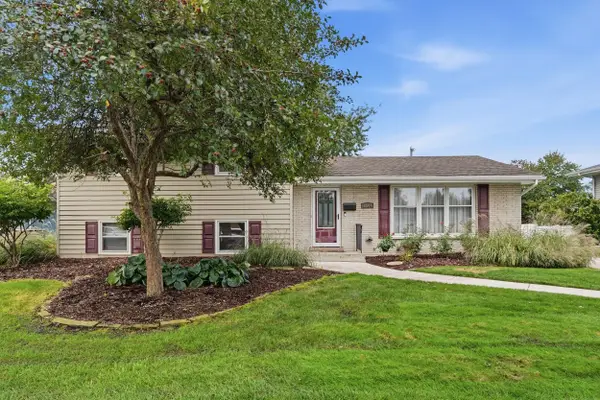 $335,000Active3 beds 2 baths1,944 sq. ft.
8504 Forest Avenue, Munster, IN 46321
MLS# 846317Listed by: MCCOLLY REAL ESTATE - New
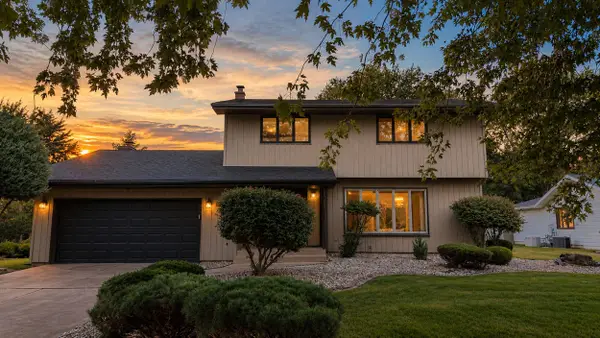 $389,900Active4 beds 3 baths1,964 sq. ft.
1005 Fran Lin Pkwy, Munster, IN 46321
MLS# 846298Listed by: MCCOLLY REAL ESTATE - Open Sun, 12:30 to 2:30pmNew
 $435,000Active4 beds 2 baths2,240 sq. ft.
8336 Schreiber Drive, Munster, IN 46321
MLS# 846291Listed by: MCCOLLY REAL ESTATE


Protect your home and budget from life's surprises with an Assurant Home Warranty, backed by a partner that supports you through every step of homeownership. Explore Plans.
© 2026 Better Homes and Gardens Real Estate LLC. An Anywhere Real Estate company. All rights reserved. Better Homes and Gardens® Real Estate is a registered trademark owned by Meredith Operations Corporation, licensed to Better Homes and Gardens Real Estate LLC and used with permission. Better Homes and Gardens Real Estate LLC fully supports the principles of the Fair Housing Act and the Equal Opportunity Act. Listing information is deemed reliable but is not guaranteed accurate.
Each office is independently owned and operated.
Any services or products provided by third parties are not provided by, affiliated with or related to Better Homes and Gardens Real Estate LLC, or its affiliated companies.