
652 Bungalow Drive, Nappanee, IN 46550
Local realty services provided by:Better Homes and Gardens Real Estate Connections
652 Bungalow Drive,Nappanee, IN 46550
$372,000
- 4 Beds
- 3 Baths
- - sq. ft.
- Single family
- Sold
Listed by: jackie mahonyCell: 574-612-3243
Office: coldwell banker real estate group
MLS#:202545732
Source:Indiana Regional MLS
Sorry, we are unable to map this address
Price summary
- Price:$372,000
About this home
Update: The entire house was recently repainted. Primary closet was redesigned. Basement was just completely finished added a bedroom with a egress window and a large walk-in closet. Rerouted the furnace to make more space. Family room added. The garage was drywalled and painted nicely finished off. Charming new construction 3 bedrooms 2 1/2 baths located just off the heart of town. Phase 1 of a newer subdivision Craftsman Village. These homes are all designed to have a main street feel with porches to sit on and relax or talk to your neighbors. As you walk in you with find spacious living area the Vinyl planking floor throughout main floor. 1/2 bath on main level, laundry on main level. Kitchen with granite counter tops, new appliances, adorable walk-in pantry. Upstairs are 3 bedrooms 2 full baths. The primary featuring a spacious bathroom and a walk-in closet. The basement is unfinished but features an egress window. Outside you will see freshly landscaped yard and new grass growing....
Contact an agent
Home facts
- Year built:2023
- Subdivision & Development:Craftsmans Village
- Listing ID #:202545732
- Added:406 day(s) ago
- Updated:September 25, 2026 at 06:26 AM
Rooms and interior
- Bedrooms:4
- Total bathrooms:3
- Full bathrooms:2
- Rooms Total:9
- Flooring:Carpet, Vinyl
- Kitchen Description:Dishwasher, Microwave, Range-Gas, Refrigerator
- Basement Description:Full Basement, Unfinished
Heating and cooling
- Cooling:Central Air
- Heating:Forced Air, Gas
Structure and exterior
- Roof:Shingle
- Year built:2023
- Lot Features:Level
- Architectural Style:Two Story
- Construction Materials:Vinyl
- Exterior Features:Landscaped, Patio Open
- Levels:2 Stories
Schools
- High school:NorthWood
- Middle school:NorthWood
- Elementary school:Nappanee
Utilities
- Water:City
- Sewer:City
Finances and disclosures
- Price:$372,000
- Tax amount:$3,120
Features and amenities
- Laundry features:Main Floor Laundry
- Amenities:Closet(s) Walk-in, Countertops-Stone
Parking
- Parking description:Attached, Concrete Driveway
- Garage spaces:2
New listings near 652 Bungalow Drive
 $449,900Pending4 beds 3 baths3,107 sq. ft.
458 E Woodview Drive, Nappanee, IN 46550
MLS# 202637721Listed by: COLDWELL BANKER REAL ESTATE GROUP $204,999Active2 beds 1 baths1,008 sq. ft.
711 S Madison Street, Nappanee, IN 46550
MLS# 22125267Listed by: BEYCOME BROKERAGE REALTY LLC $420,000Active1 beds 1 baths1,500 sq. ft.
112 S Main Street, Nappanee, IN 46550
MLS# 202637087Listed by: PARADIGM REALTY SOLUTIONS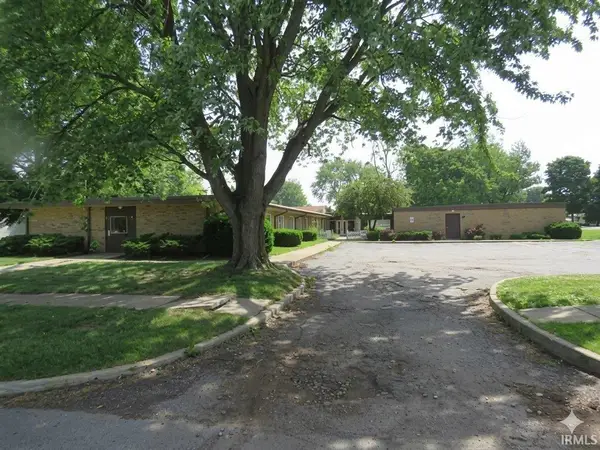 $1,250,000Active19 beds 13 baths12,022 sq. ft.
952 Walnut Street, Nappanee, IN 46550
MLS# 202636733Listed by: BRIGHT STAR REAL ESTATE SERVICES LLC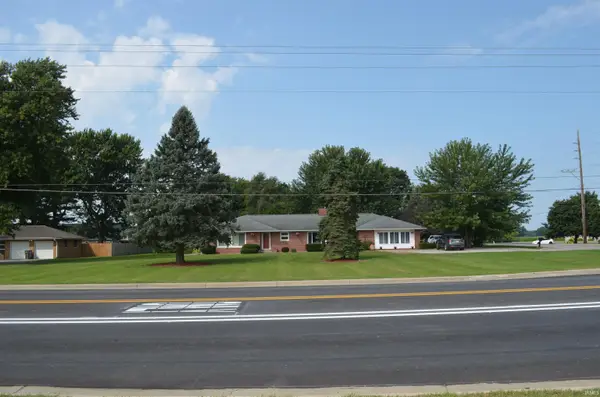 $299,900Active4 beds 2 baths2,396 sq. ft.
1574 N Main Street, Nappanee, IN 46567
MLS# 202635521Listed by: NORTHERN LAKES REALTY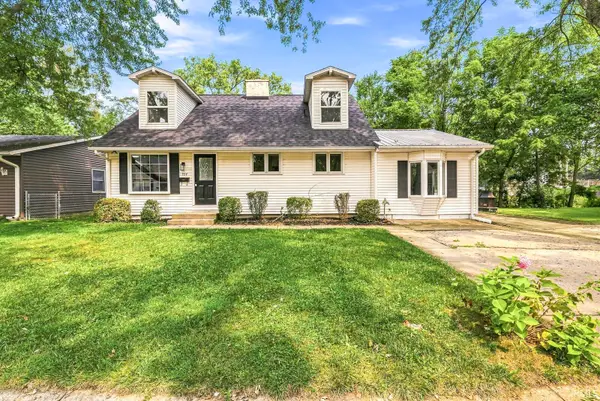 $249,900Pending4 beds 2 baths1,210 sq. ft.
554 Ivy Court, Nappanee, IN 46550
MLS# 202635093Listed by: AT HOME REALTY GROUP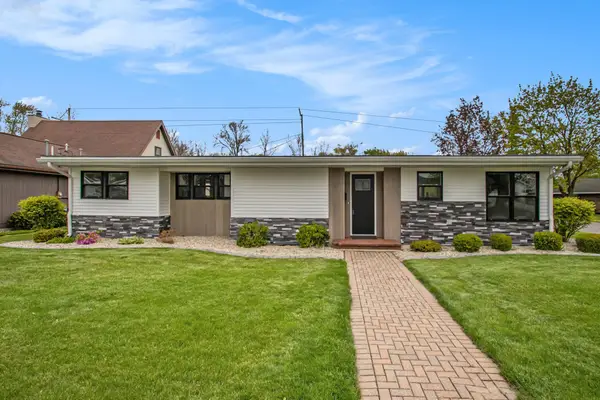 $288,500Active3 beds 2 baths1,450 sq. ft.
756 E John Street, Nappanee, IN 46550
MLS# 202635063Listed by: COLDWELL BANKER REAL ESTATE GROUP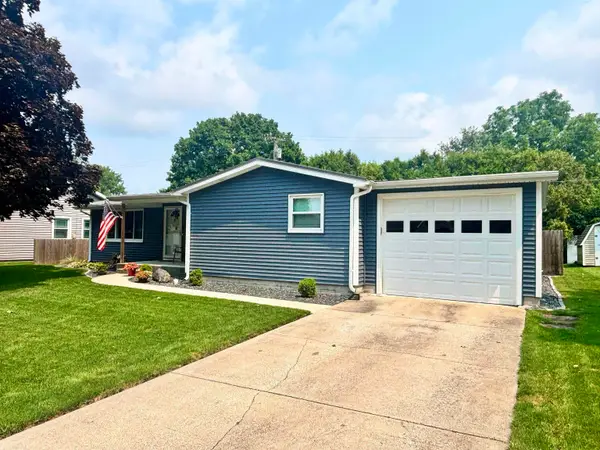 $245,000Pending3 beds 2 baths1,280 sq. ft.
755 N Locke Ct Court, Nappanee, IN 46550
MLS# 202634874Listed by: COLDWELL BANKER REAL ESTATE GROUP $209,900Active3 beds 1 baths1,154 sq. ft.
601 Broad Avenue, Nappanee, IN 46550
MLS# 22121632Listed by: BEYCOME BROKERAGE REALTY LLC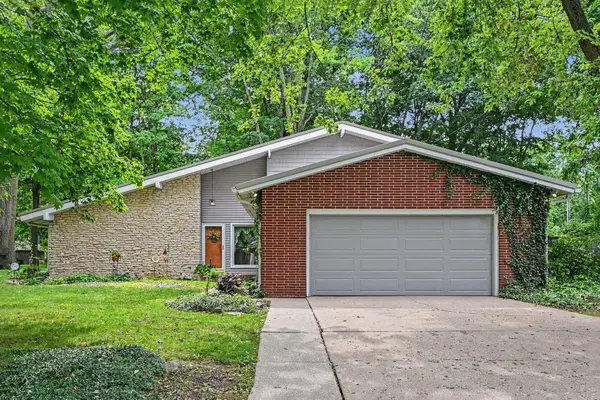 $289,000Pending4 beds 2 baths2,180 sq. ft.
1 Meadow Lane, Nappanee, IN 46550
MLS# 202634021Listed by: COLDWELL BANKER REAL ESTATE GROUP


Protect your home and budget from life's surprises with an Assurant Home Warranty, backed by a partner that supports you through every step of homeownership. Explore Plans.
© 2026 Better Homes and Gardens Real Estate LLC. An Anywhere Real Estate company. All rights reserved. Better Homes and Gardens® Real Estate is a registered trademark owned by Meredith Operations Corporation, licensed to Better Homes and Gardens Real Estate LLC and used with permission. Better Homes and Gardens Real Estate LLC fully supports the principles of the Fair Housing Act and the Equal Opportunity Act. Listing information is deemed reliable but is not guaranteed accurate.
Each office is independently owned and operated.
Any services or products provided by third parties are not provided by, affiliated with or related to Better Homes and Gardens Real Estate LLC, or its affiliated companies.