
701 N Elm Street, Nappanee, IN 46550
Local realty services provided by:Better Homes and Gardens Real Estate Connections
701 N Elm Street,Nappanee, IN 46550
$239,000
- 3 Beds
- 2 Baths
- 1,470 sq. ft.
- Single family
- Coming Soon
Listed by: pam frenchOffice: 574-534-1010
Office: berkshire hathaway homeservices goshen
MLS#:202641881
Source:Indiana Regional MLS
Price summary
- Price:$239,000
- Price per sq. ft.:$162.59
About this home
Start Showing Date: 10/14/2026 Professional photos coming soon. Welcome home! Located on a dead end road in the desirable Wa-Nee School District, this inviting Nappanee home has lots offer! You’ll love the spacious 3-car garage, large covered patio, privacy-fenced backyard, metal roof, beautiful hardwood flooring in the living room, and convenient main-level laundry/utility room. Start your mornings with coffee in the spacious eat-in kitchen, then step outside and enjoy your own private backyard retreat. Big-ticket updates are already done, including a newer furnace and central air (2021), replacement vinyl windows (2023) and water softener (2024). The sellers have also been busy getting the home ready for its next owner with exterior power washing, professional interior cleaning, fresh paint in the primary BR, and gutters added to the connecting roof between the house and garage. What have the sellers loved most? The quiet neighborhood, convenient location, and private backyard—and we think you will too! Come take a look, fall in love, and make this Nappanee home yours!...
Contact an agent
Home facts
- Year built:1950
- Subdivision & Development:None
- Listing ID #:202641881
- Updated:October 09, 2026 at 02:26 PM
Rooms and interior
- Bedrooms:3
- Total bathrooms:2
- Full bathrooms:1
- Rooms Total:9
- Kitchen Description:Dishwasher, Eat-In Kitchen, Microwave, On Main Level, Range-Electric, Refrigerator
- Basement Description:Slab
- Living area:1,470 sq. ft.
Heating and cooling
- Cooling:Central Air
- Heating:Forced Air, Gas
Structure and exterior
- Roof:Metal
- Year built:1950
- Building area:1,470 sq. ft.
- Lot area:0.12 Acres
- Lot Features:Corner, Level
- Architectural Style:Two Story
- Construction Materials:Aluminum, Vinyl
- Exterior Features:Patio Covered
- Levels:2 Stories
Schools
- High school:NorthWood
- Middle school:NorthWood
- Elementary school:Nappanee
Utilities
- Water:City
- Sewer:City
Finances and disclosures
- Price:$239,000
- Price per sq. ft.:$162.59
- Tax amount:$1,558
Features and amenities
- Laundry features:Main Floor Laundry
- Amenities:Ceiling Fan(s), Closet(s) Walk-in, Garage Door Opener
Parking
- Parking description:Attached
- Garage spaces:3
New listings near 701 N Elm Street
- New
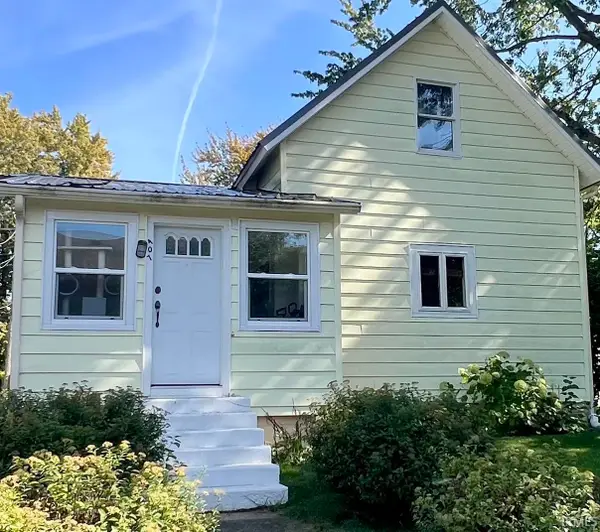 $229,000Active3 beds 1 baths1,312 sq. ft.
407 N Elm Street, Nappanee, IN 46550
MLS# 202641648Listed by: SUNRISE REALTY  $190,000Pending2 beds 1 baths932 sq. ft.
752 S Hastings Street, Nappanee, IN 46550
MLS# 202641296Listed by: NAUTI REAL ESTATE- Open Sun, 12 to 2pmNew
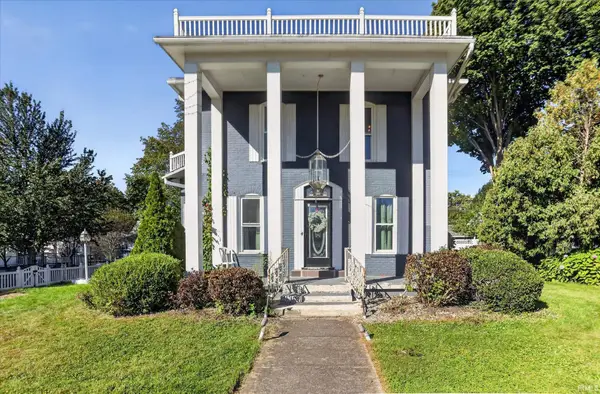 $330,000Active5 beds 3 baths3,713 sq. ft.
402 N Main Street, Nappanee, IN 46550
MLS# 202640330Listed by: BRICK BUILT REAL ESTATE  $449,900Pending4 beds 3 baths3,107 sq. ft.
458 E Woodview Drive, Nappanee, IN 46550
MLS# 202637721Listed by: COLDWELL BANKER REAL ESTATE GROUP $204,999Active2 beds 1 baths1,008 sq. ft.
711 S Madison Street, Nappanee, IN 46550
MLS# 22125267Listed by: BEYCOME BROKERAGE REALTY LLC $420,000Active1 beds 1 baths1,500 sq. ft.
112 S Main Street, Nappanee, IN 46550
MLS# 202637087Listed by: PARADIGM REALTY SOLUTIONS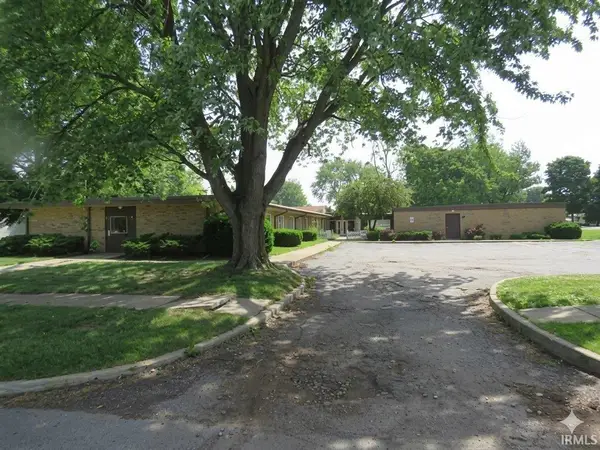 $1,250,000Active19 beds 13 baths12,022 sq. ft.
952 Walnut Street, Nappanee, IN 46550
MLS# 202636733Listed by: BRIGHT STAR REAL ESTATE SERVICES LLC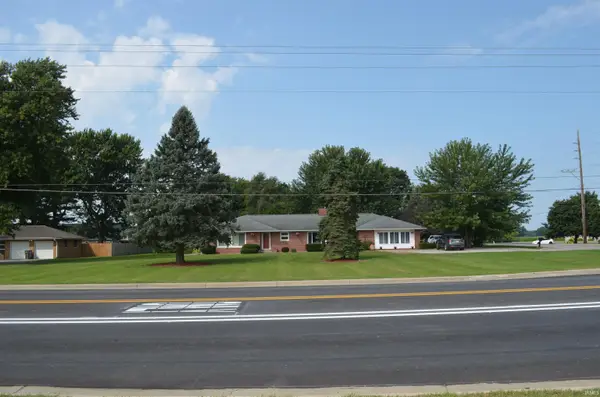 $299,900Active4 beds 2 baths2,396 sq. ft.
1574 N Main Street, Nappanee, IN 46567
MLS# 202635521Listed by: NORTHERN LAKES REALTY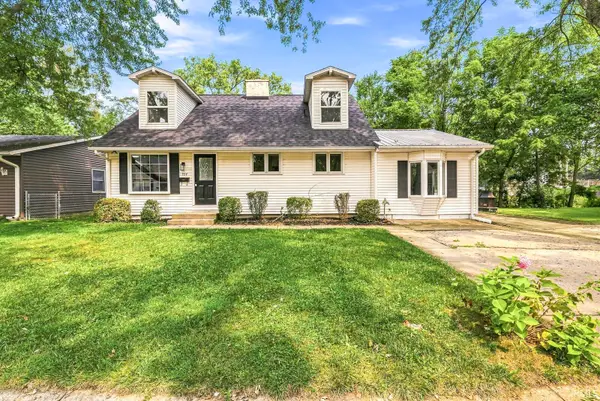 $249,900Pending4 beds 2 baths1,210 sq. ft.
554 Ivy Court, Nappanee, IN 46550
MLS# 202635093Listed by: AT HOME REALTY GROUP


Protect your home and budget from life's surprises with an Assurant Home Warranty, backed by a partner that supports you through every step of homeownership. Explore Plans.
© 2026 Better Homes and Gardens Real Estate LLC. An Anywhere Real Estate company. All rights reserved. Better Homes and Gardens® Real Estate is a registered trademark owned by Meredith Operations Corporation, licensed to Better Homes and Gardens Real Estate LLC and used with permission. Better Homes and Gardens Real Estate LLC fully supports the principles of the Fair Housing Act and the Equal Opportunity Act. Listing information is deemed reliable but is not guaranteed accurate.
Each office is independently owned and operated.
Any services or products provided by third parties are not provided by, affiliated with or related to Better Homes and Gardens Real Estate LLC, or its affiliated companies.