
55 Pine Water Court, Nashville, IN 47448
Local realty services provided by:Better Homes and Gardens Real Estate Gold Key
55 Pine Water Court,Nashville, IN 47448
$369,000
- 3 Beds
- 3 Baths
- 3,044 sq. ft.
- Single family
- Active
Listed by: deborah abel, dan abel
Office: keller williams indy metro partners
MLS#:22134572
Source:IN_MIBOR | Licensed in Indiana
Price summary
- Price:$369,000
- Price per sq. ft.:$119.57
About this home
OWN YOUR OWN PIECE OF BEAUTIFUL BROWN COUNTY just 2 MINUTES FROM DOWNTOWN NASHVILLE! 3 BEDROOMS, 3 FULL BATHS, 2-car garage RANCH on a WALKOUT BASEMENT! ADORABLE HOME sits on .25 ACRE WOODED LOT on a quiet CUL DE SAC. This well-maintained home offers 2 bedrooms and 2 full baths on the main level; and an ANOTHER WHOLE LIVING SPACE in the BASEMENT with a Kitchenette, Living Room, 3rd Bedroom and 3rd Full Bathroom w/SAUNA! All 3 bedrooms are super SPACIOUS! Great for multi-generational living opportunity! The main level living area is WIDE OPEN with TALL CEILINGS and WOOD FLOORING. The COZY SUN ROOM w/beautiful BUILT-INS is a great place for quiet reading and coffee drinking overlooking the beautiful backyard and typical Brown County wildlife. The MASTER SUITE is framed with extra tall WINDOWS that showcase the breathtaking views of the backyard. The basement offers a warm and inviting retreat, perfect for cozy evenings gathered around the fireplace during the crisp fall and winter months, with an added bonus of easy access to the walkout back patio. The downstairs utility room is big enough for a WORKOUT ROOM/FLEX ROOM. There are unlimited options here!! LAWNMOWING, SNOW REMOVAL, and access to POND for fishing & non-motor boating, CLUBHOUSE INCLUDED in the HOA! The historic town of NASHVILLE offers unique shops, restaurants, coffee, ice cream, distilleries, Brown County Music Center, Brown County State Park, and so on!! 35 minutes to Bloomington....
Contact an agent
Home facts
- Year built:1995
- Subdivision & Development:Pine Tree Hills
- Listing ID #:22134572
- Added:2 day(s) ago
- Updated:November 09, 2026 at 12:16 PM
Rooms and interior
- Bedrooms:3
- Total bathrooms:3
- Full bathrooms:3
- Dining Description:Dining Combo/Living Room
- Kitchen Description:Bar Fridge, Dishwasher, Disposal, Electric Oven, Microwave, Refrigerator
- Basement:Yes
- Basement Description:Basement, Ceiling - 9+ feet, Full, Storage Space, Walk-Out Access
- Living area:3,044 sq. ft.
Heating and cooling
- Cooling:Central Electric
- Heating:Forced Air
- Central air:Yes
Structure and exterior
- Year built:1995
- Building area:3,044 sq. ft.
- Lot area:0.25 Acres
- Lot Features:Cul-De-Sac
- Architectural Style:Ranch
- Construction Materials:Wood Siding
- Exterior Features:Gas Grill
- Foundation Description:Concrete Perimeter
Schools
- High school:Brown County High School
- Middle school:Brown County Junior High
- Elementary school:Van Buren Elementary School
Utilities
- Water:Public Water
Finances and disclosures
- Price:$369,000
- Price per sq. ft.:$119.57
Features and amenities
- Appliances:Microwave, Refrigerator, Water Heater, Water Softener Owned
- Laundry features:Laundry in Unit
- Amenities:Attic Pull Down Stairs, Wet Bar
Parking
- Parking description:Service Door
- Garage:Yes
- Garage spaces:2
New listings near 55 Pine Water Court
- New
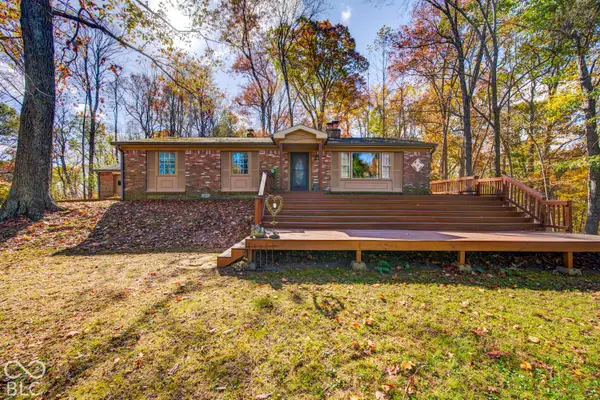 $325,000Active3 beds 2 baths1,400 sq. ft.
1076 Freeman Ridge Road, Nashville, IN 47448
MLS# 22134503Listed by: CARPENTER HILLS O'BROWN - New
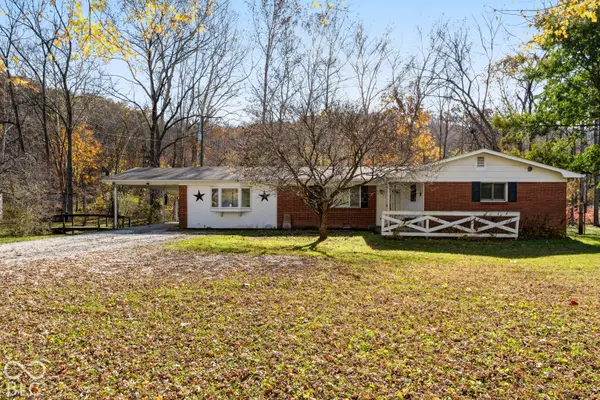 $275,000Active3 beds 2 baths1,680 sq. ft.
7015 State Road 46 E, Nashville, IN 47448
MLS# 22133850Listed by: RE/MAX REAL ESTATE PROF - New
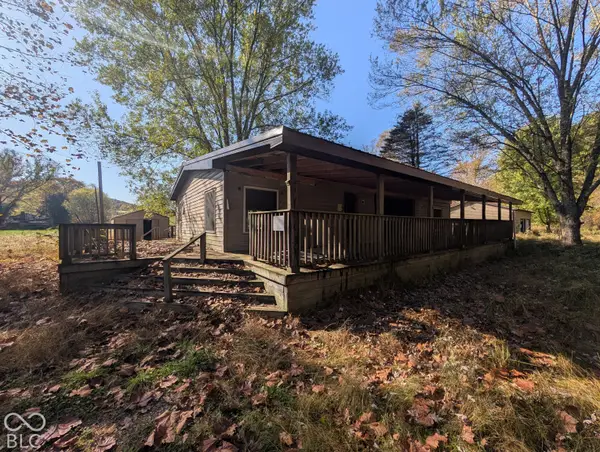 $89,900Active-- beds -- baths1,248 sq. ft.
1348 State Road 135 S, Nashville, IN 47448
MLS# 22134627Listed by: EXP REALTY LLC - New
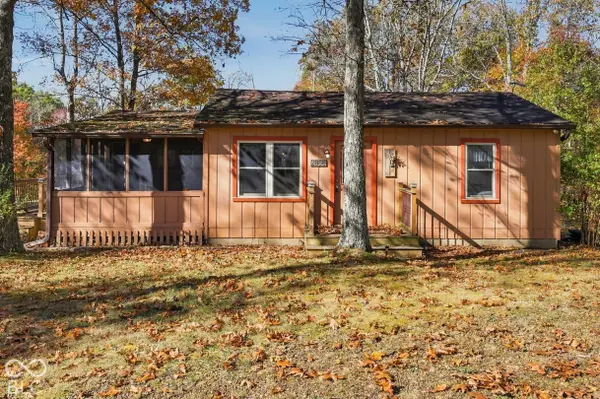 $239,900Active2 beds 1 baths760 sq. ft.
2866 Lawson Ridge Road, Nashville, IN 47448
MLS# 22133457Listed by: EVER REAL ESTATE, LLC - New
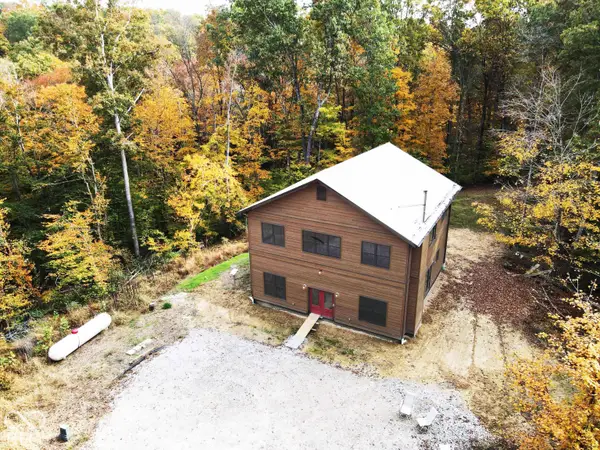 $849,000Active4 beds 3 baths2,348 sq. ft.
475 E Wychwood Drive, Nashville, IN 47448
MLS# 22134198Listed by: THE INDIANA TEAM LLC 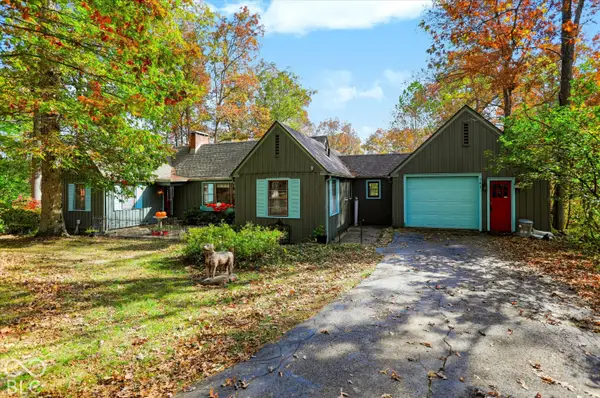 $350,000Pending3 beds 2 baths1,305 sq. ft.
341 Wells Drive, Nashville, IN 47448
MLS# 22133578Listed by: MARK DIETEL REALTY, LLC- New
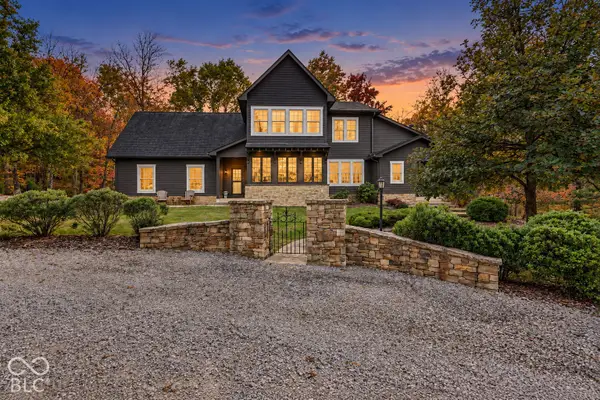 $2,250,000Active5 beds 5 baths2,363 sq. ft.
4795 Lower Schooner, Nashville, IN 47448
MLS# 22133774Listed by: EXP REALTY, LLC 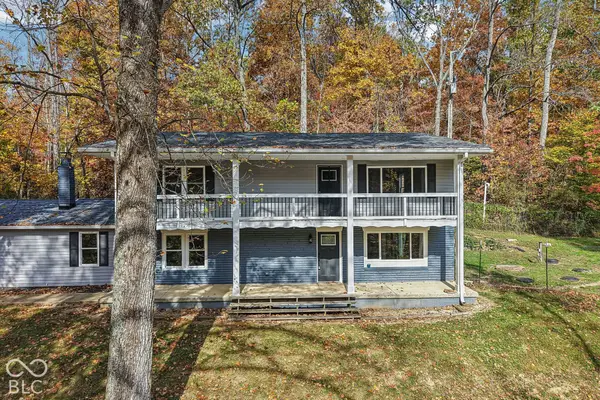 $399,900Active3 beds 3 baths3,984 sq. ft.
8756 State Road 46 Road E, Nashville, IN 47448
MLS# 22133315Listed by: THE STEWART HOME GROUP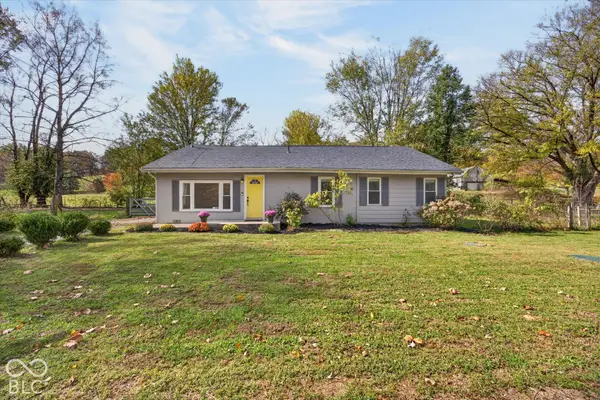 $244,900Active3 beds 2 baths1,336 sq. ft.
1426 State Road 135 S, Nashville, IN 47448
MLS# 22133783Listed by: CENTURY 21 SCHEETZ


Protect your home and budget from life's surprises with an Assurant Home Warranty, backed by a partner that supports you through every step of homeownership. Explore Plans.
© 2026 Better Homes and Gardens Real Estate LLC. An Anywhere Real Estate company. All rights reserved. Better Homes and Gardens® Real Estate is a registered trademark owned by Meredith Operations Corporation, licensed to Better Homes and Gardens Real Estate LLC and used with permission. Better Homes and Gardens Real Estate LLC fully supports the principles of the Fair Housing Act and the Equal Opportunity Act. Listing information is deemed reliable but is not guaranteed accurate.
Each office is independently owned and operated.
Any services or products provided by third parties are not provided by, affiliated with or related to Better Homes and Gardens Real Estate LLC, or its affiliated companies.