
626 Town Hill Road E, Nashville, IN 47448
Local realty services provided by:Better Homes and Gardens Real Estate Gold Key
Listed by: mary edwards
Office: re/max acclaimed properties
MLS#:22112845
Source:IN_MIBOR
Price summary
- Price:$580,000
- Price per sq. ft.:$207.74
About this home
Tucked into the iconic Cloud Crest neighborhood, this 3-bedroom, 3-bath retreat delivers 2,792 square feet of refined craftsmanship just moments from Little Nashville. Sturdy stone and cement board siding hint at the quality you'll find throughout, while a landscape rich with native plants frames the setting in effortless natural beauty. The great room steals the show, where a floor-to-ceiling stone fireplace anchors the space and expansive windows capture breathtaking wooded views. At its heart, the newly designed kitchen dazzles with custom-built cabinetry, engineered granite counters, and gleaming KitchenAid appliances-a true haven for anyone who loves to cook and gather. Retreat to the owner's suite, where a completely renovated bath offers spa-worthy comfort and everyday indulgence. Downstairs, the finished lower level expands your living options with a cozy family room and a remodeled bedroom featuring its own newly added full bath-ideal for guests, hobbies, or quiet escape. Enjoy the expansive back deck to soak in the surrounding scenery, savor morning coffee, or host friends beneath the trees. The generous lot and serene environment make outdoor living a daily pleasure. Location seals the deal. Close to the Brown County Music Center, with essentials at nearby IGA, and the shops and galleries of historic downtown. The world-famous Brown County State Park sits just minutes away for endless adventure....
Contact an agent
Home facts
- Year built:1979
- Subdivision & Development:Cloudcrest Hills
- Listing ID #:22112845
- Added:46 day(s) ago
- Updated:August 24, 2026 at 10:28 AM
Rooms and interior
- Bedrooms:3
- Total bathrooms:3
- Full bathrooms:3
- Dining Description:Dining Combo/Great Room
- Kitchen Description:Dishwasher, Electric Oven, Microwave, Refrigerator
- Basement:Yes
- Basement Description:Basement, Finished Ceiling, Finished Walls, Storage Space, Walk-Out Access
- Living area:2,792 sq. ft.
Heating and cooling
- Cooling:Central Electric
- Heating:Heat Pump
- Central air:Yes
Structure and exterior
- Year built:1979
- Building area:2,792 sq. ft.
- Lot area:2.49 Acres
- Lot Features:Mature Trees, Wooded
- Architectural Style:Ranch
- Construction Materials:Cement Siding, Stone
- Exterior Features:Lighting
- Foundation Description:Block, Full
Schools
- High school:Brown County High School
- Middle school:Brown County Junior High
- Elementary school:Helmsburg Elementary School
Utilities
- Water:Public Water
Finances and disclosures
- Price:$580,000
- Price per sq. ft.:$207.74
Features and amenities
- Appliances:Microwave, Refrigerator, Water Softener Owned
- Amenities:Attic Pull Down Stairs, Ceiling Vaulted, Supplemental Storage
Parking
- Parking description:Garage Door Opener
- Garage:Yes
- Garage spaces:2
New listings near 626 Town Hill Road E
- New
 $384,500Active3 beds 2 baths2,544 sq. ft.
2851 S Whitehorse Road, Nashville, IN 47448
MLS# 22116205Listed by: REAL BROKER, LLC - New
 $335,000Active2 beds 2 baths1,536 sq. ft.
3599 Mockingbird Lane, Nashville, IN 47448
MLS# 202634309Listed by: FC TUCKER/BLOOMINGTON REALTORS  $119,900Pending3 beds 2 baths924 sq. ft.
4858 South Shore Drive, Nashville, IN 47448
MLS# 22120144Listed by: BEAR REAL ESTATE SALES, LLC- New
 $325,000Active2 beds 1 baths1,080 sq. ft.
3380 Helmsburg Road, Nashville, IN 47448
MLS# 22121597Listed by: BEYCOME BROKERAGE REALTY LLC - New
 $340,000Active2 beds 2 baths2,344 sq. ft.
270 Coffey Hill Road, Nashville, IN 47448
MLS# 22121377Listed by: CARPENTER, REALTORS - New
 $265,000Active3 beds 2 baths1,336 sq. ft.
1426 S State Road 135 Road, Nashville, IN 47448
MLS# 202634061Listed by: BERKSHIRE HATHAWAY HOMESERVICES INDIANA REALTY-BLOOMINGTON - New
 $210,000Active1 beds 1 baths1,360 sq. ft.
4987 Aqua Isle Road, Nashville, IN 47448
MLS# 22120946Listed by: BEAR REAL ESTATE SALES, LLC - New
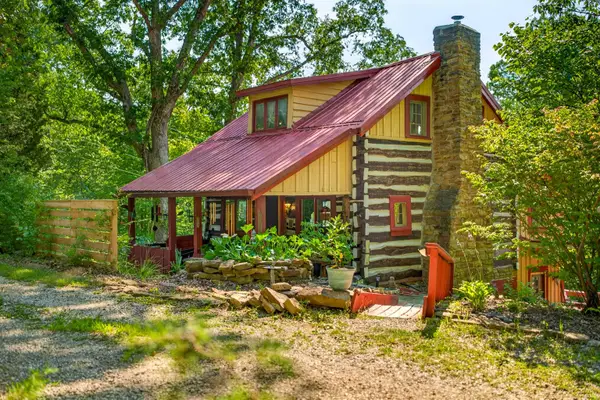 $410,000Active2 beds 1 baths2,010 sq. ft.
1970 W State Road #46, Nashville, IN 47448
MLS# 202633209Listed by: KELLER WILLIAMS - INDY METRO SOUTH LLC 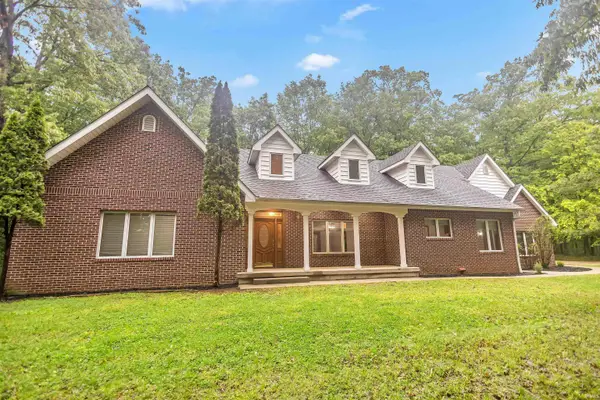 $549,000Pending3 beds 4 baths3,379 sq. ft.
1280 Parkview Heights Road, Nashville, IN 47448
MLS# 202633125Listed by: CENTURY 21 SCHEETZ - BLOOMINGTON $329,900Active2 beds 2 baths1,167 sq. ft.
2375 Fairway Drive # 306, Nashville, IN 47448
MLS# 22119623Listed by: 1 PERCENT LISTS INDIANA REAL ESTATE


Protect your home and budget from life's surprises with an Assurant Home Warranty, backed by a partner that supports you through every step of homeownership. Explore Plans.
© 2026 Better Homes and Gardens Real Estate LLC. An Anywhere Real Estate company. All rights reserved. Better Homes and Gardens® Real Estate is a registered trademark owned by Meredith Operations Corporation, licensed to Better Homes and Gardens Real Estate LLC and used with permission. Better Homes and Gardens Real Estate LLC fully supports the principles of the Fair Housing Act and the Equal Opportunity Act. Listing information is deemed reliable but is not guaranteed accurate.
Each office is independently owned and operated.
Any services or products provided by third parties are not provided by, affiliated with or related to Better Homes and Gardens Real Estate LLC, or its affiliated companies.